

Price Reduction - Primary on Main
Address
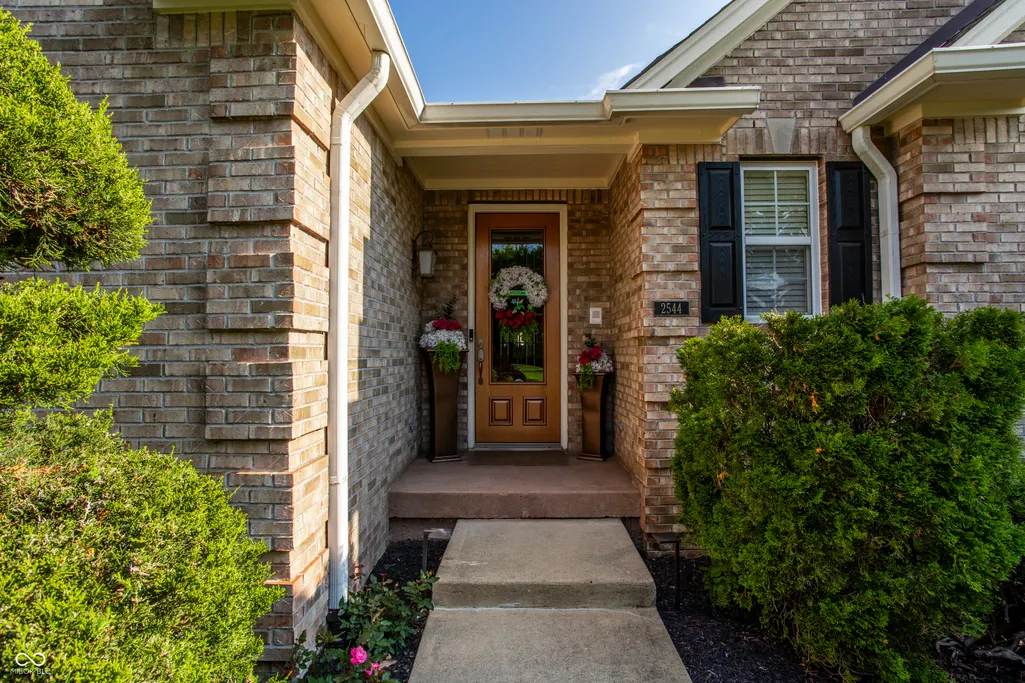
2544 Milano Drive, Carmel, IN
Price
$ 759,000
Property Attributes
- MLS#22103024
- TypeSingle Family
- Listing Status Active
- CountyHAMILTON
- CityCarmel
- AreaClay
- NeighborhoodLakes At Towne Road
- Zip46074
- StyleRanch
- Year Built2006
- Taxes$ 5444
- Price$ 759,000
- Bedrooms4
- Full Bathrooms3
- Half Bathrooms0
- Sqr Footage5816
- Lot Size0.31 Acres
Data Source:
MIBOR Broker Listing Cooperative
Property Description
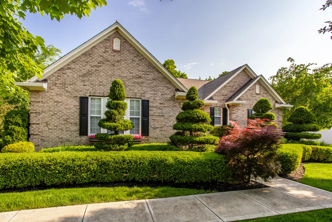
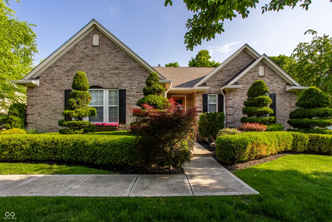
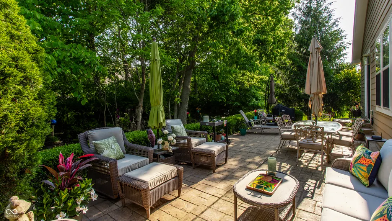
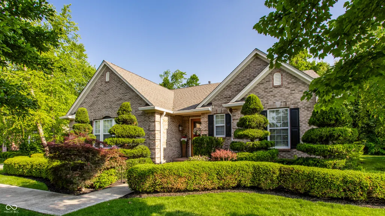
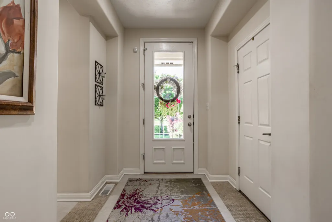
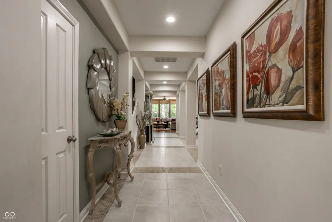
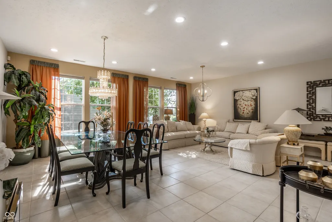
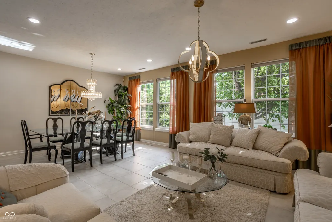
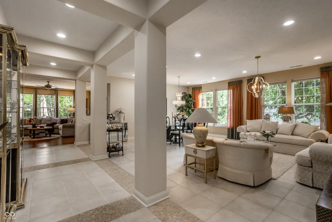
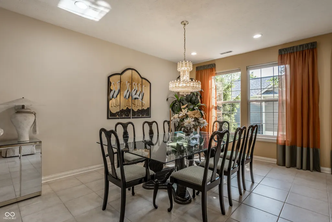
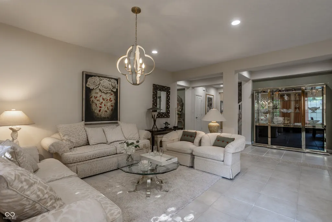
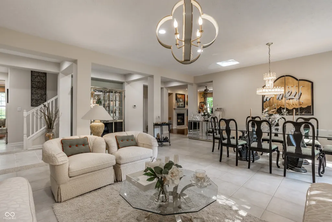
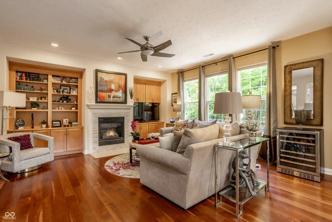
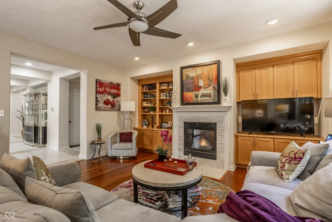
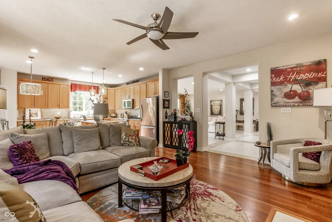
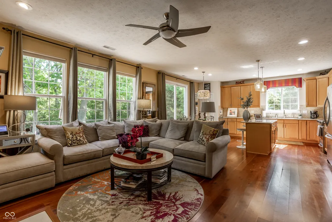
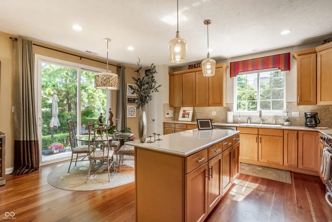
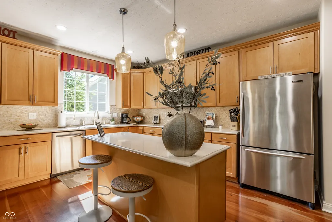
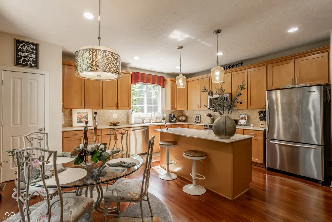
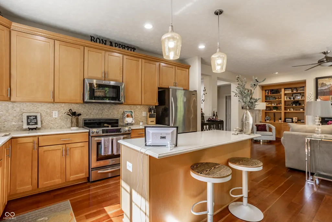
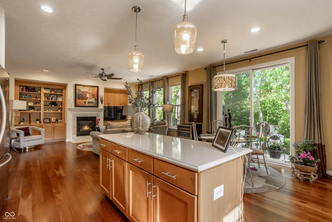
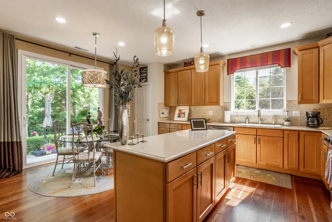
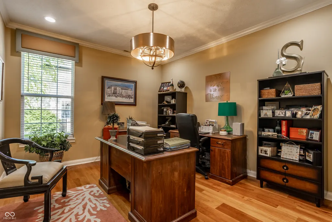
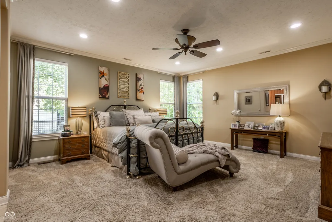
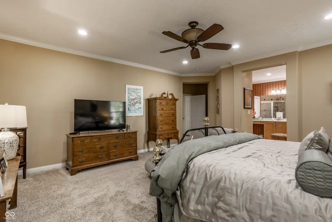
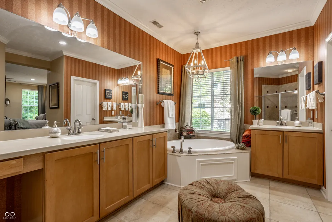
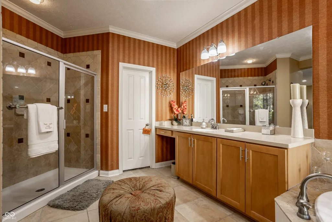
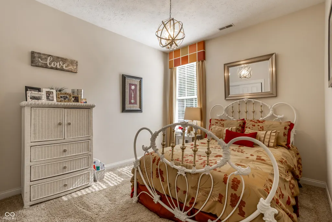
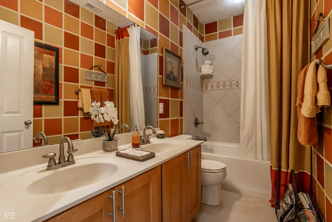
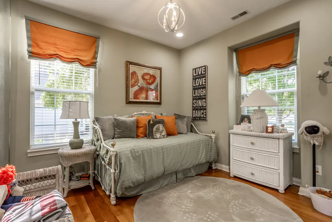
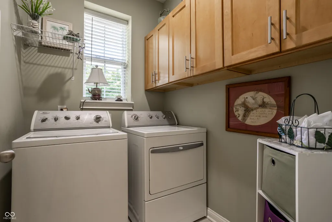
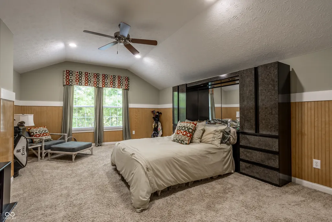
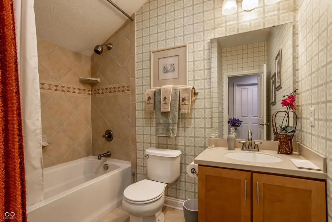
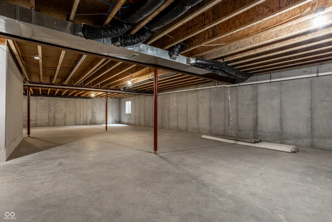
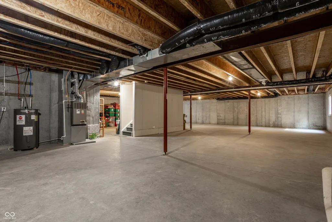
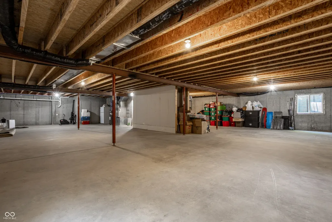
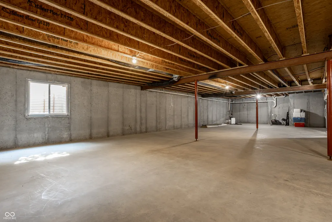
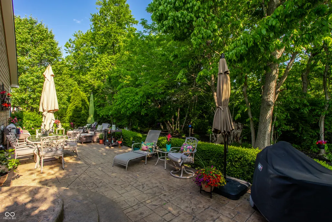
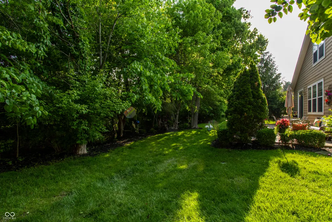
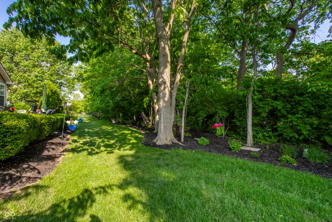
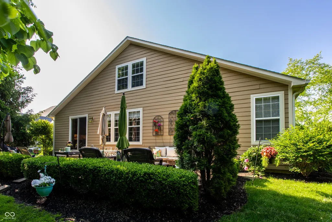
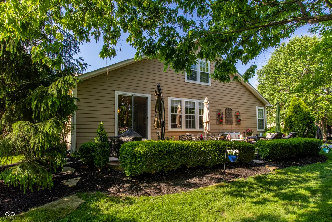
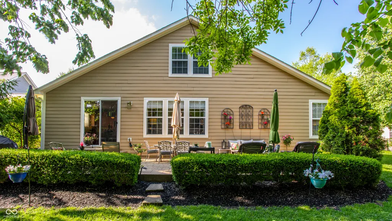
This is the home you have been waiting to call your own! Discover an exceptional ranch-style residence at 2544 Milano DR, CARMEL, IN. Such a unique and amazing floor plan! When you enter the foyer, it makes a statement, you can see all the way to the backyard! And wait until you see the very private backyard! There are beautiful windows, vaulted ceilings, tray ceilings, custom mosaic tile floors, and custom backsplash abound in this 5800 plus square foot single-family home in great condition, presenting an attractive property designed for sophisticated living. The heart of this home is its open-plan kitchen, seamlessly connecting to the family room. It features sleek stainless-steel appliances, a convenient wine cooler, and a central island, perfect for both casual meals and entertaining. The family room itself exudes warmth and character with its rich hardwood flooring and thoughtfully integrated built-in shelves. The living room-dining room is lovely with so much space (23 x18ft) for entertaining! The den/library has hardwoods and crown molding! The master suite is 17x17 with three beautiful windows, lush carpet and crown molding! The Master bathroom offers a luxurious experience. A large tub that has a spa feel, complete with a chandelier, spacious walk-in shower, that are providing a serene retreat. Two more bedrooms, each with beautiful lighting and a full bathroom with wallpaper to match the coronis in one of the bedrooms. Plus, the laundry room is on the main floor. Upstairs offers 4th bedroom, (could be a second master suite, bonus room) plus full bathroom. Additional features of this property include a versatile, large basement, 2684 sq ft, offering potential for various uses. The private outdoor living space, complete with a 40x14 patio, provides an inviting setting for relaxation and al fresco enjoyment. The landscaping is lush and beautiful! This property masterfully blends comfort and style, inviting you to experience the refined Carmel lifestyle!
| Price History | |
|---|---|
| 5/20/2026 | Listed $824,900 |
| 6/9/2026 | 2$814,900 |
| 7/1/2026 | 2$799,000 |
| 7/16/2026 | 2$789,000 |
| 8/10/2026 | 3$769,900 |
| 9/3/2026 | 2$759,000 |
General Features
| Heating | Forced Air,Natural Gas |
|---|---|
| Cooling | Central Air |
| Utilities | Cable Connected,Electricity Connected,Natural Gas Connected,Sewer Connected,Water Connected |
| Possession | Negotiable |
| Appliances | Dishwasher,Dryer,Electric Water Heater,Disposal,Exhaust Fan,Microwave,Convection Oven,Electric Oven,Refrigerator,Washer |
| HOA Fee | 1093 |
| Garage Spaces | 2 |
| Association Fee Includes | Entrance Common,Insurance,Maintenance,Management,Walking Trails |
| Patio/Porch Features | Patio |
| Architectural Style | Ranch |
| Security Features | Carbon Monoxide Detector(s),Security System,Security System Owned,Smoke Detector(s) |
| Construction Materials | Brick,Cement Siding |
| Year Built | 2006 |
| Electric | 200+ Amp Service |
| Township | Clay |
| Levels | One Leveland + Loft |
| Property Subtype | Single Family Residence |
| Tax Year | 2025 |
| Accessibility | Hallway - 36 Inch Wide,Accessible Entrance |
| Assoc Fee Paid Per | Annually |
| County | Hamilton |
| New Construction | No |
| Property Type | Residential |
| Association Amenities | Insurance,Maintenance,Management,Trail(s) |
| HOA | Yes |
| Subdivision Name | Lakes At Towne Road |
| Facing Direction | South |
| Garage Y/N | Yes |
| Total Rooms | 12 |
| Full Baths | 3 |
| Status | Active |
| Directions | GPS Friendly |
| City | Carmel |
| High School District | Carmel Clay Schools |
| MLS Area | 2910 - Hamilton - Clay |
| Lot Size Square Feet | 13504 |
| Property Attached Y/N | No |
| Current Financing | Conventional,FHA,VA |
| Additional Parcels Y/N | No |
| Builder Name | Kaufman and Broad |
| Standard Status | Active |
| Tax Lot | 2 |
| Legal Description | Acreage .31,Section 29,Township 18,Range 3,Lakes At Towne Road,Section 1,Lot 2,Irregular Shape |
Interior Features
| Interior Amenities | Attic Access,Bath Sinks Double Main,Built-in Features,High Ceilings,Tray Ceiling(s),Vaulted Ceiling(s),Kitchen Island,Entrance Foyer,Eat-in Kitchen,Pantry,Walk-In Closet(s),Wood Work Painted |
|---|---|
| Basement | Ceiling - 9+ feet,Daylight,Egress Window(s),Full |
| Total Fireplaces | 1 |
| Fireplace Features | Family Room,Gas Log,Gas Starter |
| Basement (Y/N) | Yes |
| Laundry Features | Main Level |
| Total Bedrooms | 4 |
| Below Grade Finished Area | 268 |
| Main Level Bedrooms | 3 |
| LivingAreaSource | Builder |
| Total Baths | 3 |
Exterior Features
| Exterior Amenities | Lighting,Sprinkler System |
|---|---|
| Parking Features | Attached |
| Lot Features | Sidewalks,Street Lights,Suburb,Mature Trees |
| Water Source | Public |
| Foundation Details | Concrete Perimeter |
| Spa | No |
| Building Area Total | 5816 |
| Lot Size Acres | 0.31 |
| Waterfront Y/N | No |
| Other Equipment | Intercom,Security System,Smoke Alarm,Sump Pump |
| Horse Amenities | None |
Amenities
- Foreclosure
- Views
- Short Sale
- New Construction
- Adult 55+
- Lease To Own
- No HOA Fees
- Furnished
- Primary On Main
- Air Conditioning
- Seller Finance
- Green
- Fixer Upper
- Horse
- Golf
- Fireplace
- Deck
- Garage
- Basement
- Pool
Property vs Single Family Average in 46074
Price
Taxes
Year Built
Visits
 MIBOR REALTOR® Association All information deemed reliable but not guaranteed. All properties are subject to prior sale, change or withdrawal. Neither listing broker(s) or information provider(s) shall be responsible for any typographical errors, misinformation, misprints and shall be held totally harmless. Listing(s) information is provided for consumer's personal, non-commercial use and may not be used for any purpose other than to identify prospective properties consumers may be interested in purchasing. The data relating to real estate for sale on this website comes in part from the Internet Data Exchange program of the Multiple Listing Service. Real estate listings held by brokerage firms other than Team Deck may be marked with the Internet Data Exchange logo and detailed information about those properties will include the name of the listing broker(s) when required by the MLS. Copyright ©2026 All rights reserved.
Last Updated: September 12, 2026 12:01 PM UTC
MIBOR REALTOR® Association All information deemed reliable but not guaranteed. All properties are subject to prior sale, change or withdrawal. Neither listing broker(s) or information provider(s) shall be responsible for any typographical errors, misinformation, misprints and shall be held totally harmless. Listing(s) information is provided for consumer's personal, non-commercial use and may not be used for any purpose other than to identify prospective properties consumers may be interested in purchasing. The data relating to real estate for sale on this website comes in part from the Internet Data Exchange program of the Multiple Listing Service. Real estate listings held by brokerage firms other than Team Deck may be marked with the Internet Data Exchange logo and detailed information about those properties will include the name of the listing broker(s) when required by the MLS. Copyright ©2026 All rights reserved.
Last Updated: September 12, 2026 12:01 PM UTC
