

Price Reduction - Primary on Main
Address
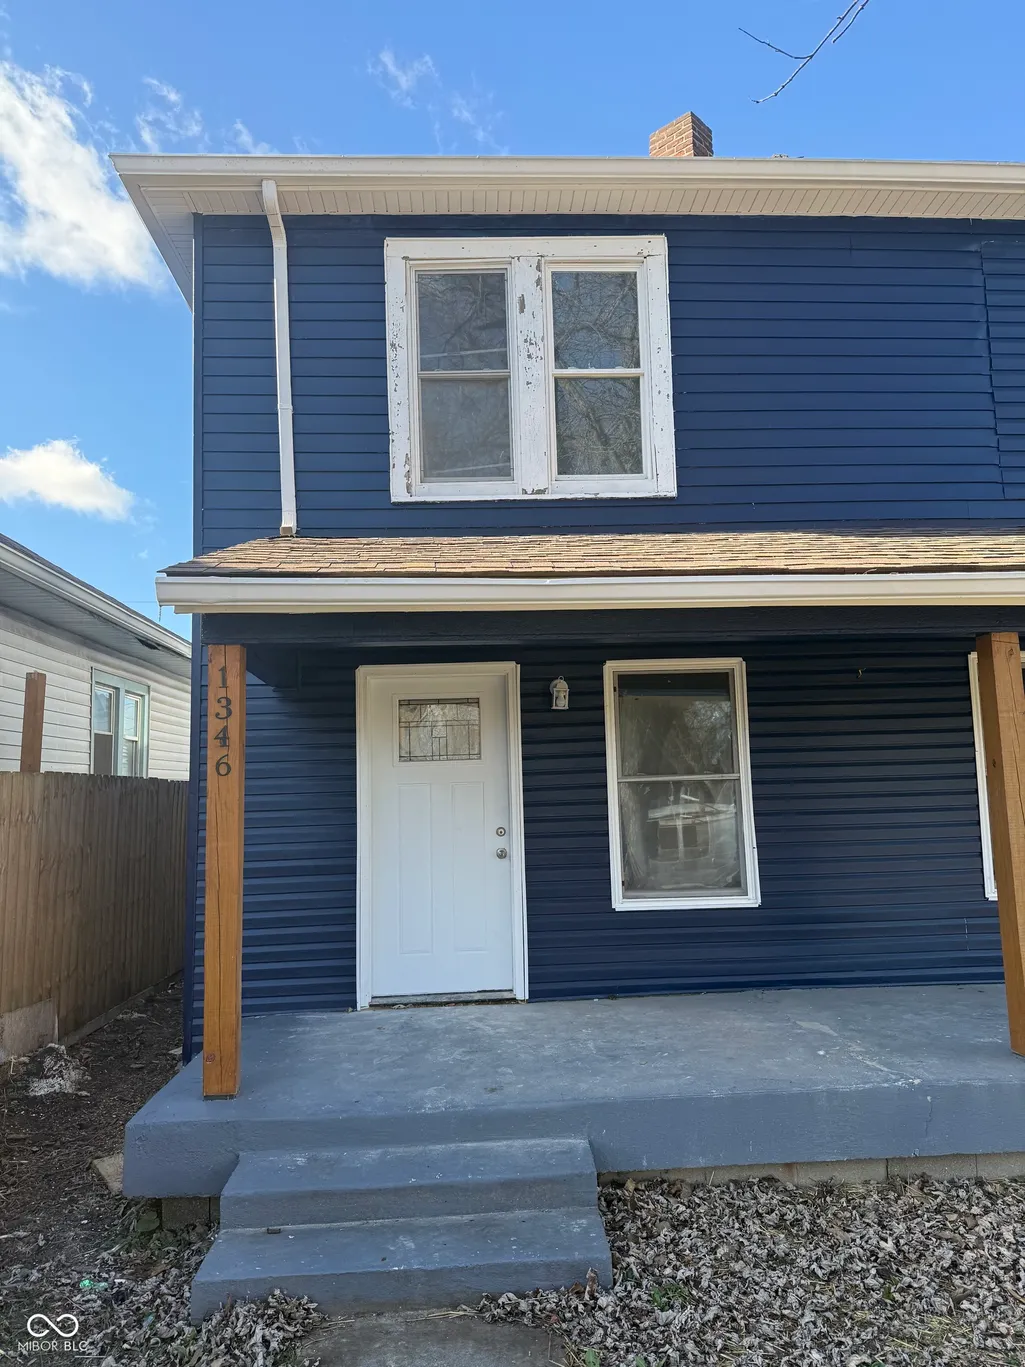
1346 N Olney Street, Indianapolis, IN
Price
$ 179,000
Property Attributes
- MLS#22118074
- TypeSingle Family
- Listing Status Active
- CountyMARION
- CityIndianapolis
- AreaCenter
- NeighborhoodS K Fletchers S Brookside Addition
- Zip46201
- StyleTraditional
- Year Built1901
- Taxes$ 4486
- Price$ 179,000
- Bedrooms3
- Full Bathrooms2
- Half Bathrooms1
- Sqr Footage2016
- Lot Size0.14 Acres
Data Source:
MIBOR Broker Listing Cooperative
Property Description
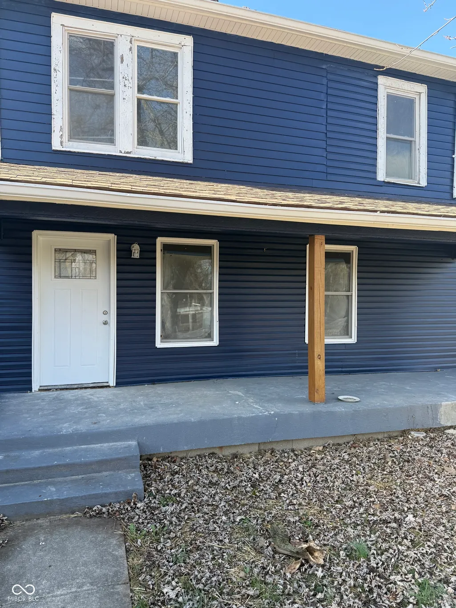
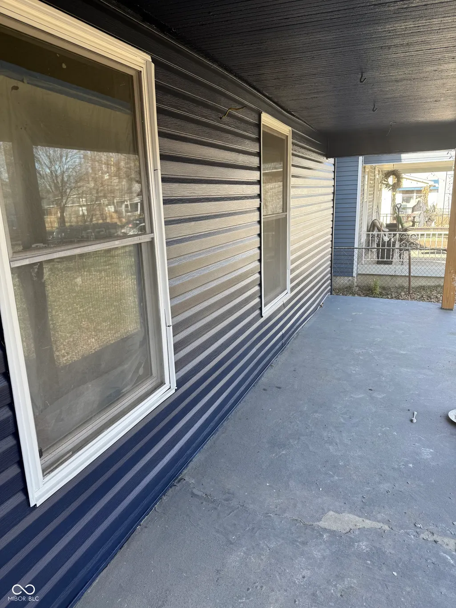
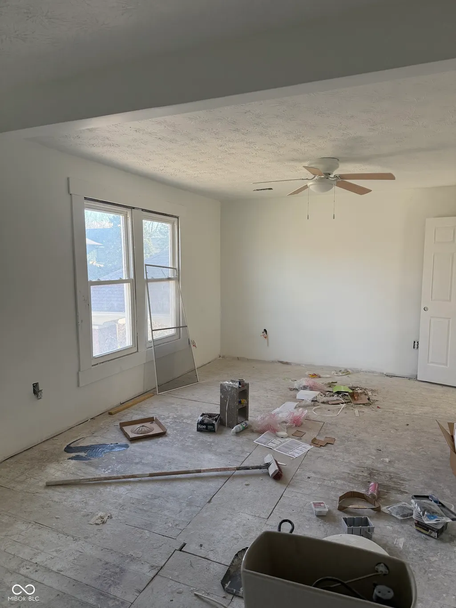
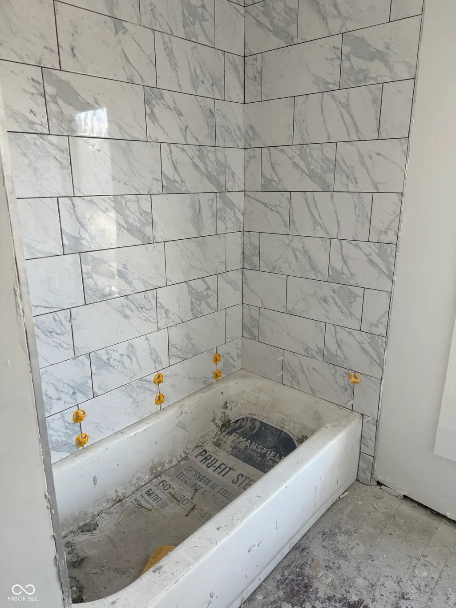
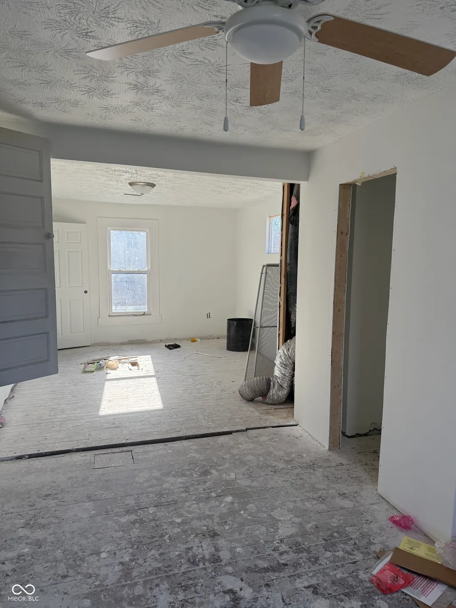
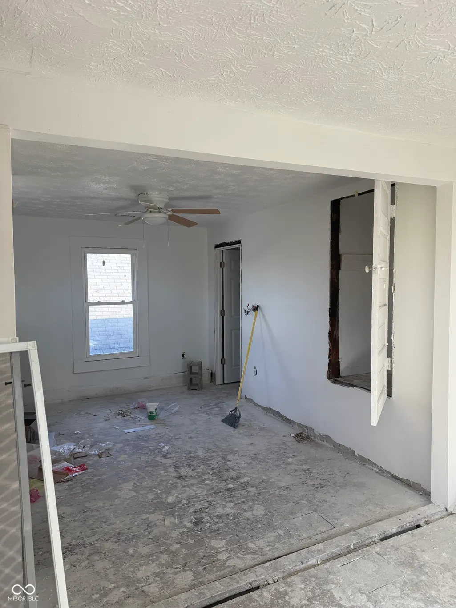
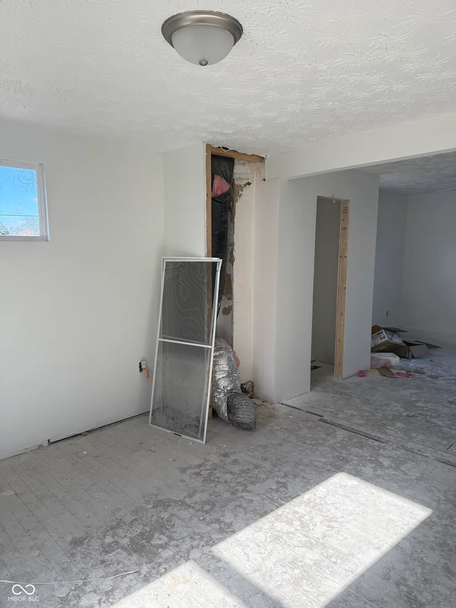
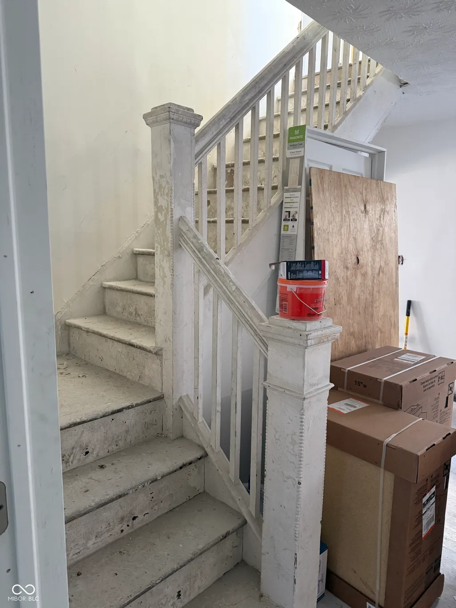
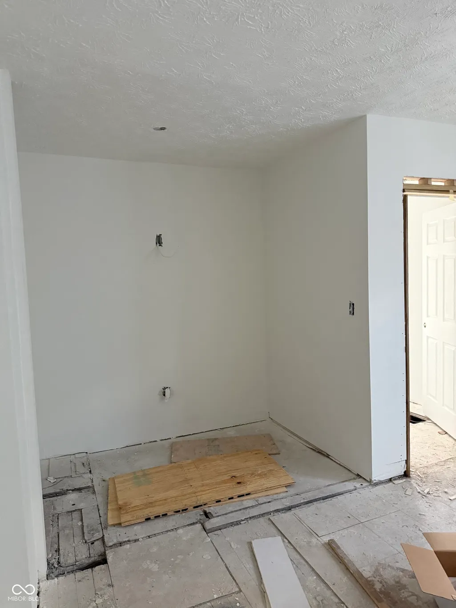
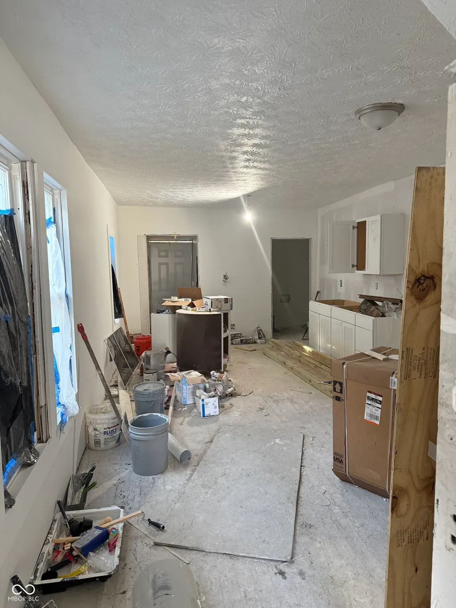
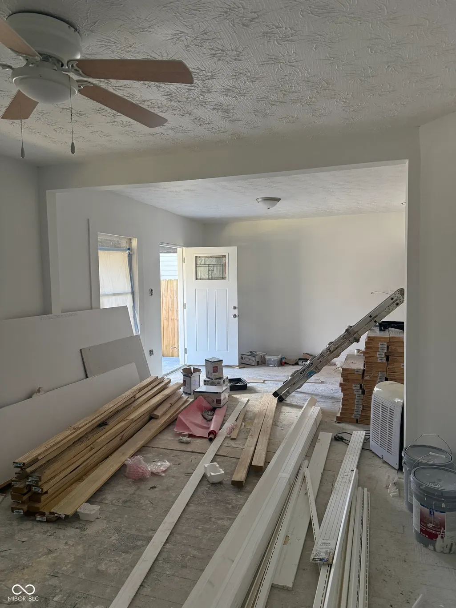
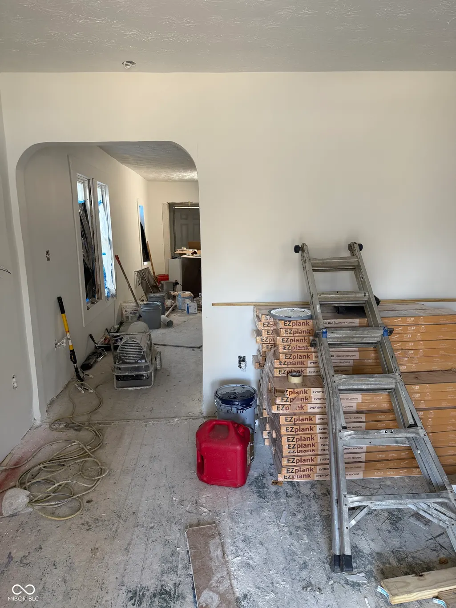
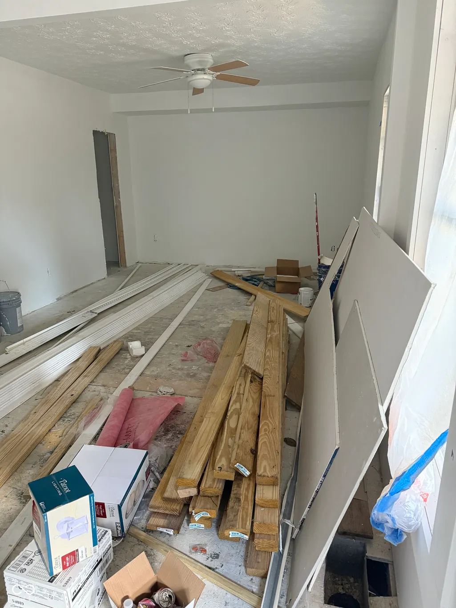
INVESTOR & VALUE-ADD OPPORTUNITY! Bring your vision to 1346 N Olney St, a renovation already underway and ready for its next owner to complete. Featuring 3 bedrooms, 2.5 bathrooms, a main-level primary suite, and significant potential on the second floor, this property offers an exciting opportunity for an investor, builder, or buyer looking to create equity. The main level includes a primary bedroom with a private en-suite bath, while the second level offers two oversized bedrooms and plenty of flexibility to maximize the home's footprint. Reimagine the upstairs by adding additional bedroom space, creating a loft or flex area, or designing a layout that better suits your investment strategy. The generous second-floor footprint provides an opportunity to add functionality and potentially increase the property's overall value. Location adds to the appeal. The home is conveniently situated near Brookside Park, offering access to green space, trails, recreation, and outdoor amenities just minutes away. The property also provides convenient access to Downtown Indianapolis, Bottleworks District, Mass Ave, and the Near East Side. With renovations already started and plenty of opportunity remaining, this property is ready for someone to finish the vision and unlock its full potential. Whether the goal is a renovation project, long-term investment, or a uniquely customized home, 1346 N Olney offers the space and location to make it happen.
| Price History | |
|---|---|
| 8/4/2026 | Listed $185,000 |
| 8/28/2026 | 4$179,000 |
General Features
| Heating | Other |
|---|---|
| Cooling | Other |
| Possession | Closing |
| Appliances | None |
| Patio/Porch Features | Covered |
| Architectural Style | Traditional |
| Construction Materials | Vinyl With Stone |
| Year Built | 1901 |
| Township | Center |
| Levels | Two |
| Property Subtype | Single Family Residence |
| Tax Year | 2025 |
| County | Marion |
| New Construction | No |
| Property Type | Residential |
| HOA | No |
| Subdivision Name | S K Fletchers S Brookside Addition |
| Garage Y/N | No |
| Total Rooms | 5 |
| Full Baths | 2 |
| Status | Active |
| Directions | GPS Friendly |
| City | Indianapolis |
| High School District | Indianapolis Public Schools |
| MLS Area | 4910 - Marion - Center |
| Lot Size Square Feet | 6098 |
| Property Attached Y/N | No |
| Standard Status | Active |
| Tax Lot | 49-07-32-103-132.000-101 |
| Legal Description | S K Fletchers S Brookside Add L23 B12 |
Interior Features
| Basement (Y/N) | No |
|---|---|
| Half Baths | 1 |
| Total Bedrooms | 3 |
| Main Level Bedrooms | 1 |
| LivingAreaSource | Broker |
| Total Baths | 3 |
Exterior Features
| Parking Features | Alley Access |
|---|---|
| Water Source | Public |
| Foundation Details | Block |
| Building Area Total | 2016 |
| Lot Size Acres | 0.14 |
| Horse Amenities | None |
Amenities
- Foreclosure
- Views
- Short Sale
- New Construction
- Adult 55+
- Lease To Own
- No HOA Fees
- Furnished
- Primary On Main
- Air Conditioning
- Seller Finance
- Green
- Fixer Upper
- Horse
- Golf
- Fireplace
- Deck
- Garage
- Basement
- Pool
Property vs Single Family Average in 46201
Price
Taxes
Year Built
Visits
In The Neighborhood
Primary On Main
Indianapolis
$ 180,000
- Type
- Single Family
Listed by Taylor Thomas of eXp Realty, LLC
 MIBOR REALTOR® Association All information deemed reliable but not guaranteed. All properties are subject to prior sale, change or withdrawal. Neither listing broker(s) or information provider(s) shall be responsible for any typographical errors, misinformation, misprints and shall be held totally harmless. Listing(s) information is provided for consumer's personal, non-commercial use and may not be used for any purpose other than to identify prospective properties consumers may be interested in purchasing. The data relating to real estate for sale on this website comes in part from the Internet Data Exchange program of the Multiple Listing Service. Real estate listings held by brokerage firms other than Team Deck may be marked with the Internet Data Exchange logo and detailed information about those properties will include the name of the listing broker(s) when required by the MLS. Copyright ©2026 All rights reserved.
Last Updated: September 16, 2026 12:27 PM UTC
MIBOR REALTOR® Association All information deemed reliable but not guaranteed. All properties are subject to prior sale, change or withdrawal. Neither listing broker(s) or information provider(s) shall be responsible for any typographical errors, misinformation, misprints and shall be held totally harmless. Listing(s) information is provided for consumer's personal, non-commercial use and may not be used for any purpose other than to identify prospective properties consumers may be interested in purchasing. The data relating to real estate for sale on this website comes in part from the Internet Data Exchange program of the Multiple Listing Service. Real estate listings held by brokerage firms other than Team Deck may be marked with the Internet Data Exchange logo and detailed information about those properties will include the name of the listing broker(s) when required by the MLS. Copyright ©2026 All rights reserved.
Last Updated: September 16, 2026 12:27 PM UTC
