

Price Reduction - Primary on Main
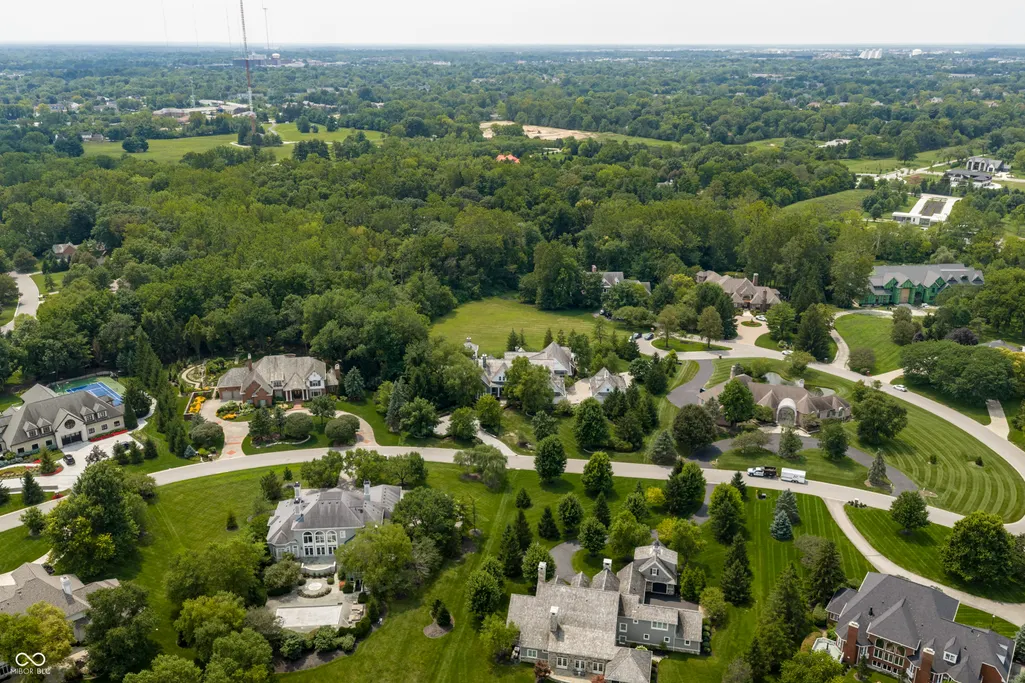
Address
1121 Laurelwood, Carmel, IN
Price
$ 5,250,000
Property Attributes
- MLS#22119357
- TypeSingle Family
- Listing Status Active
- CountyHAMILTON
- CityCarmel
- AreaClay
- NeighborhoodLaurelwood
- Zip46032
- StyleCape Cod,Traditional
- Year Built2004
- Taxes$ 47920
- Price$ 5,250,000
- Bedrooms5
- Full Bathrooms5
- Half Bathrooms4
- Sqr Footage12672
- Lot Size1.66 Acres
Data Source:
MIBOR Broker Listing Cooperative
Property Description
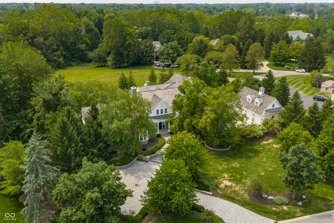
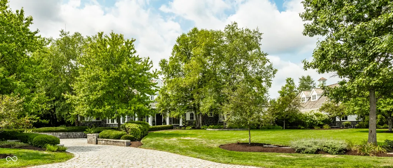
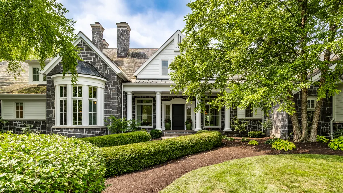
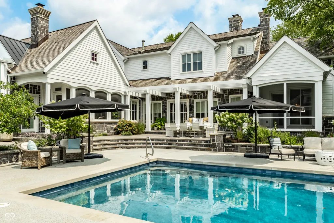
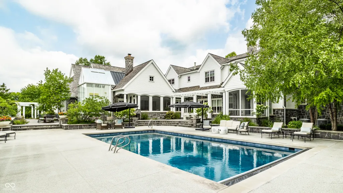
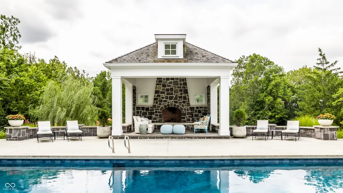
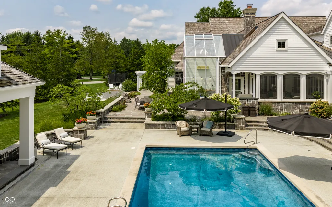
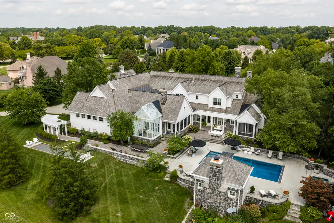
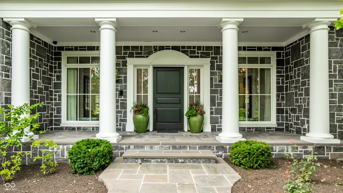
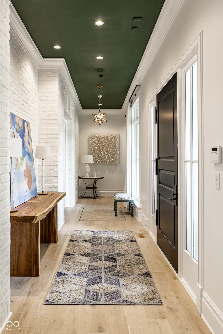
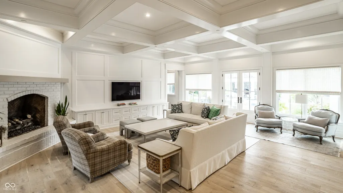
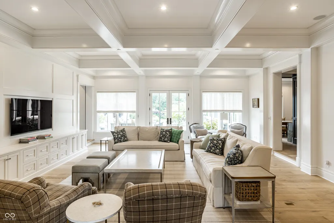
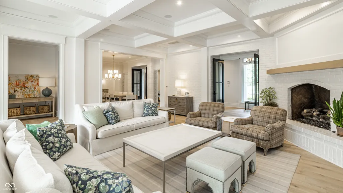
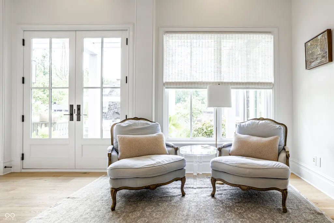
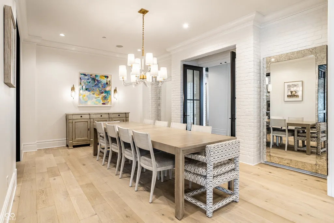
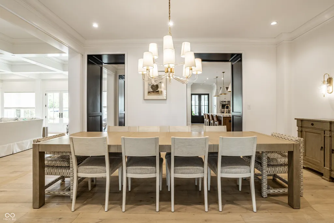
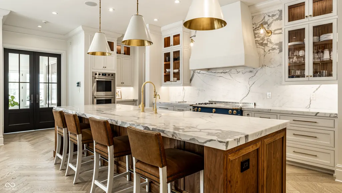
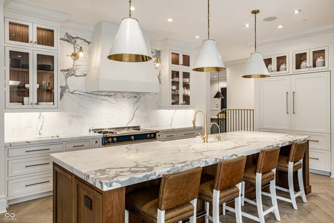
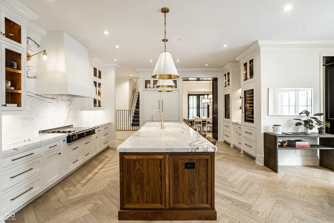
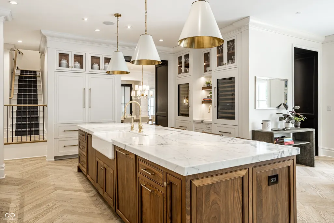
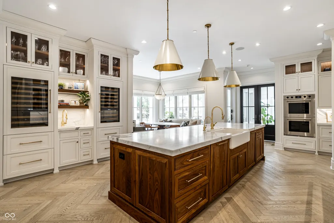
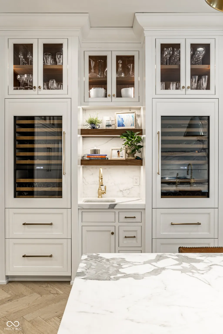
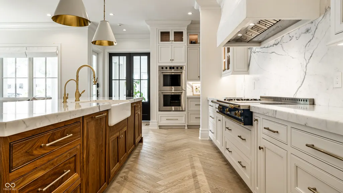
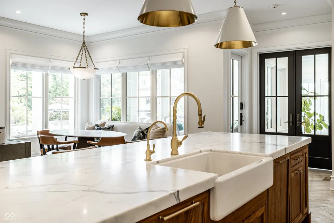
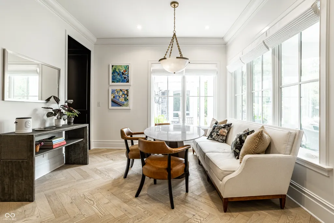
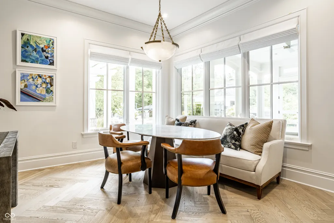
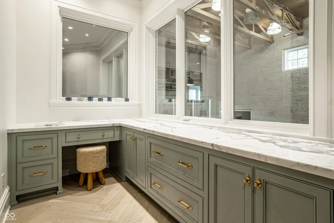
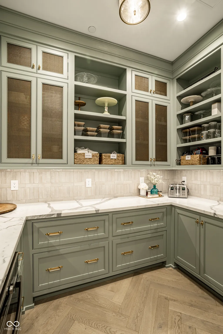
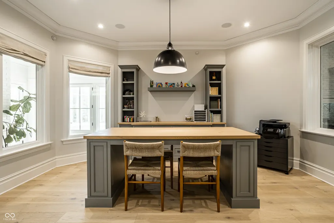
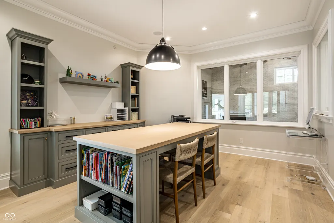
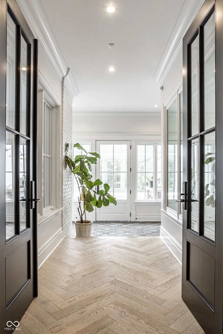
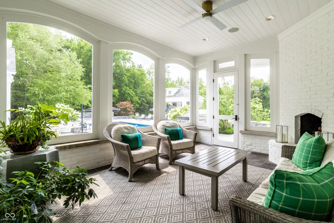
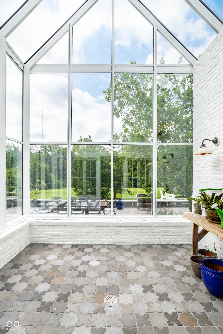
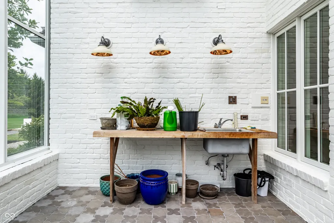
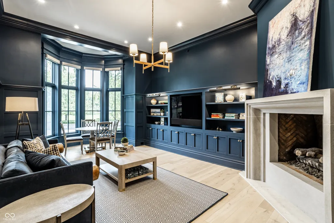
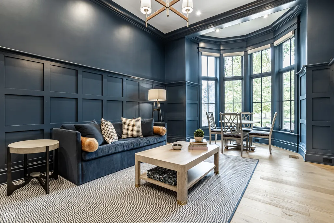
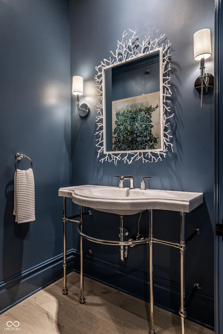
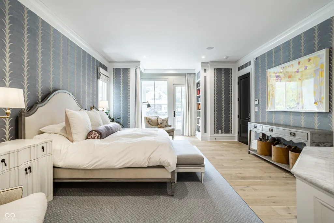
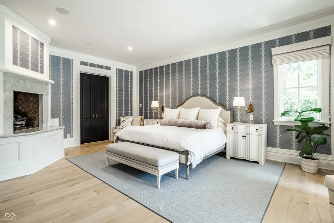
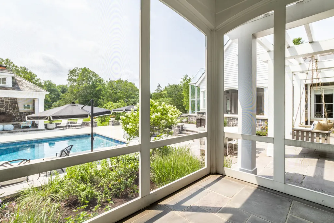
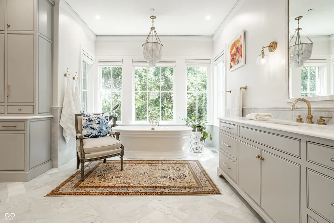
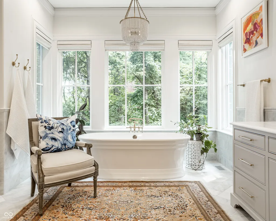
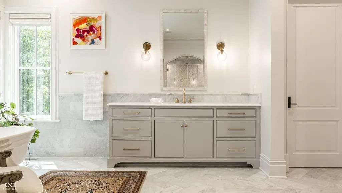
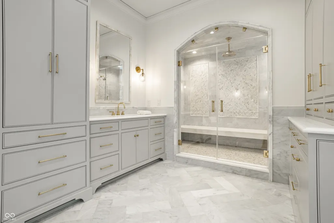
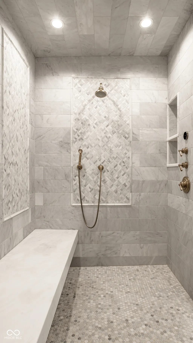
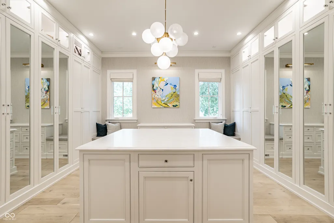
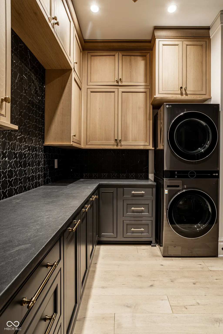
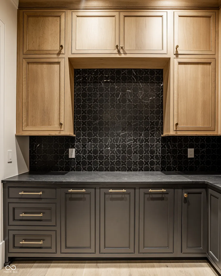
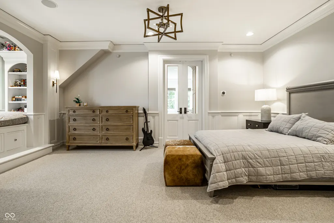
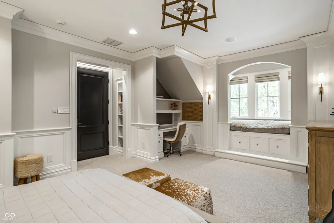
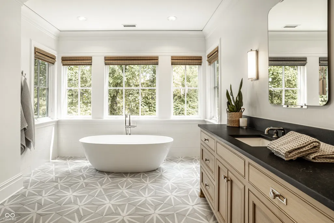
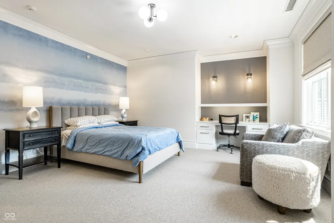
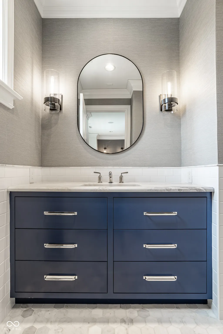
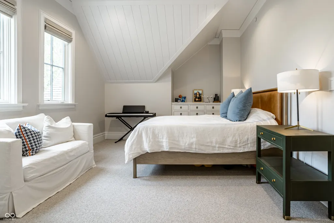
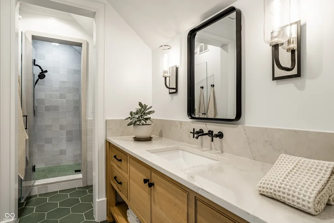
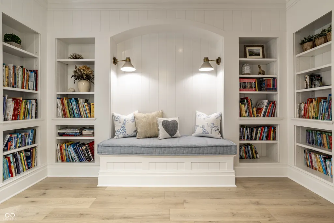
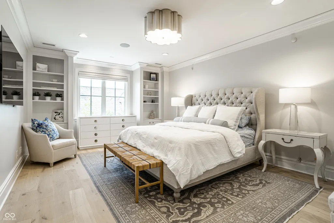
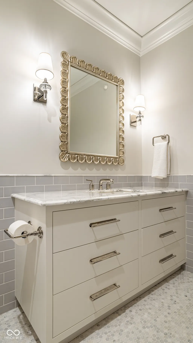
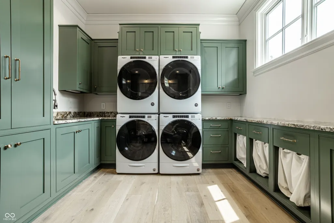
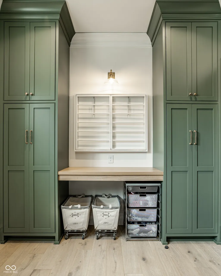
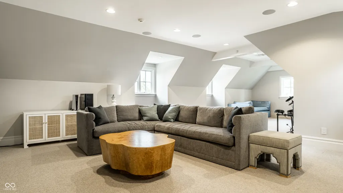
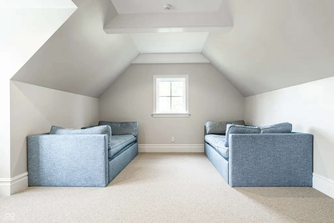
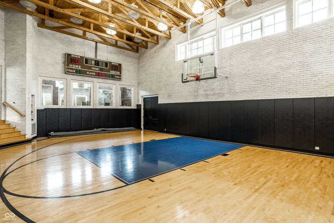
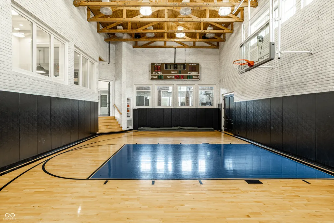
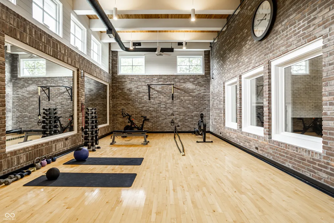
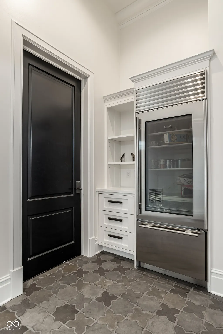
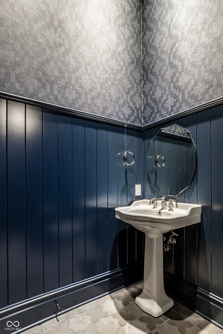
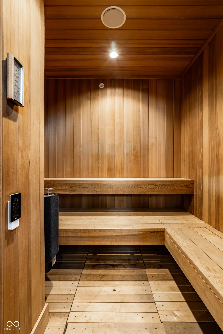
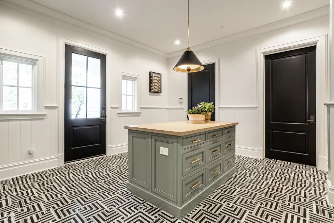
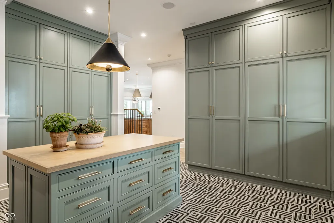
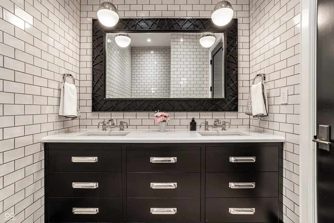
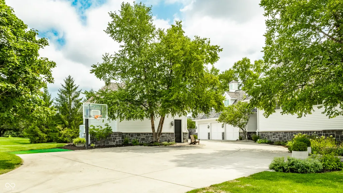
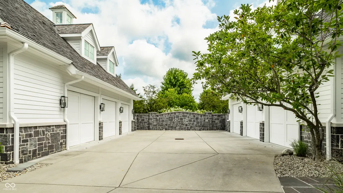
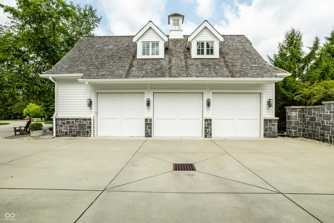
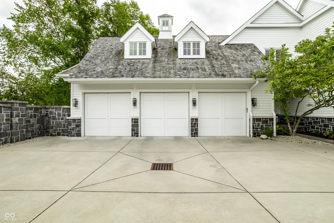
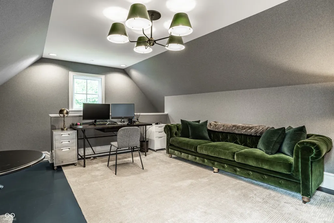
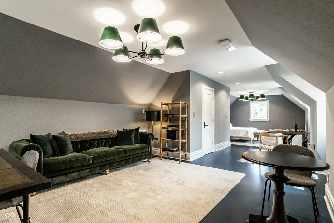
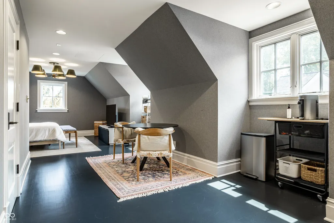
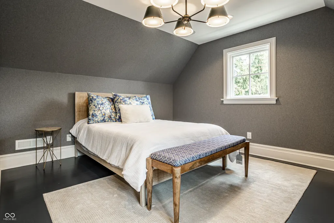
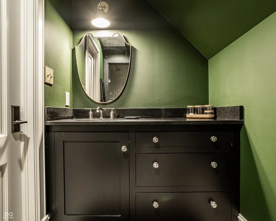
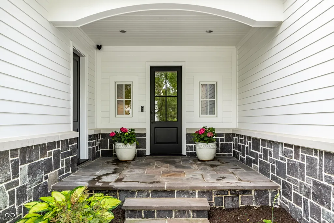
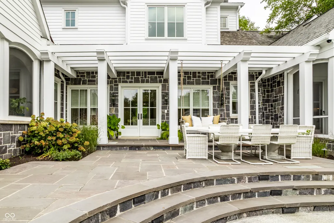
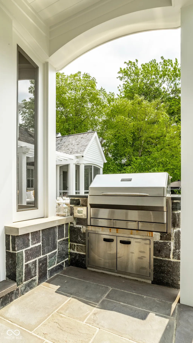
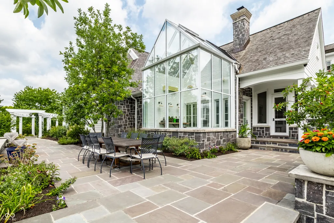
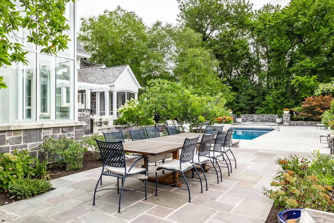
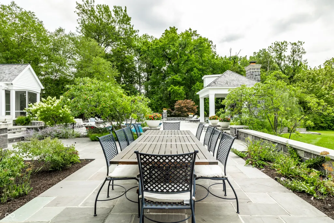
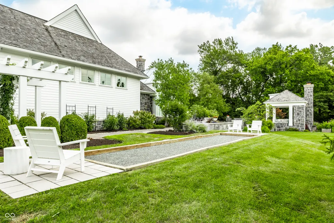
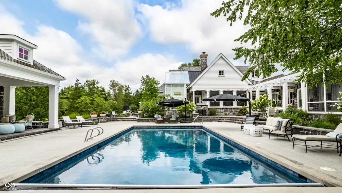
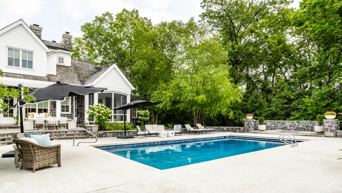
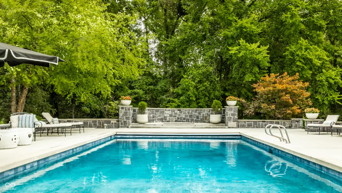
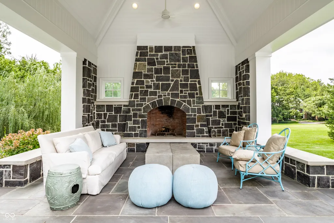
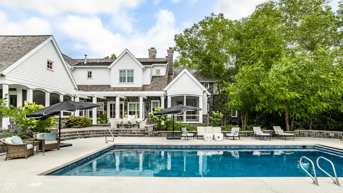
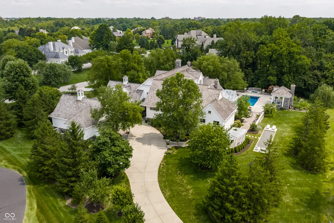
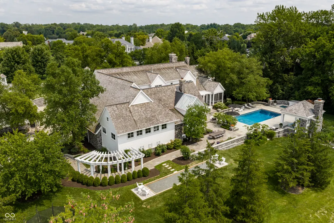
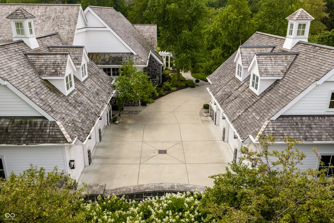
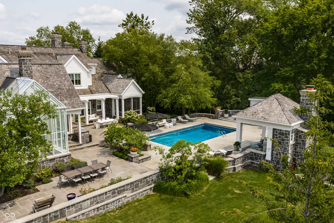
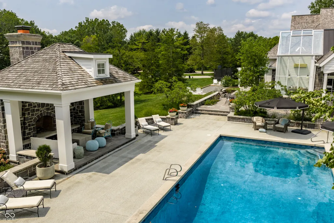
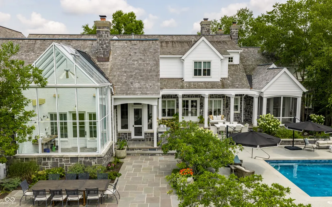
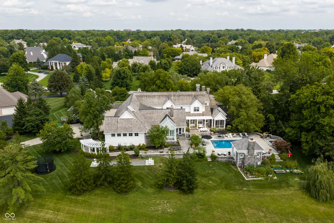
An extraordinary New England cottage-inspired retreat, this remarkable residence is set on 1.66 beautifully appointed acres and offers a rare combination of timeless architecture, sophisticated interiors and resort-caliber amenities. Built by RJ Klein and in 2023 extensively renovated by Hoss Homes, the property features significant updates inside and out, redesigned landscaping and all-new lighting throughout. At the heart of the home is a completely reimagined kitchen with new cabinetry, countertops, finishes, fixtures and two dishwashers; only the range and double ovens remain from the original space. Multiple porches and outdoor living areas overlook the pool and hot tub, complemented by a cabana with a wood-burning fireplace. A greenhouse, carriage house, basketball court and gymnasium, plus a state-of-the-art fitness facility with a large traditional sauna, create an extraordinary setting for recreation, wellness and entertaining. The main-level primary retreat features a fireplace, screened porch, fully renovated walk-in closet and laundry, beverage refrigerator and completely redesigned spa-like bath with steam shower, soaking tub, three showerheads and Waterworks unlacquered brass fixtures. Upstairs are four additional en-suite bedrooms and a spacious recreation room. Every bathroom has been renovated, many with Waterworks fixtures. Additional highlights include three interior and two outdoor wood-burning fireplaces, six oversized garage bays with high ceilings, heated garages, an EV charger and a partially heated driveway. Timeless yet comprehensively updated, this is a truly distinctive estate designed for exceptional everyday living and entertaining.
| Price History | |
|---|---|
| 8/17/2026 | Listed $5,995,000 |
| 8/31/2026 | 13$5,250,000 |
General Features
| Heating | Zoned,Forced Air,Natural Gas |
|---|---|
| Cooling | Central Air |
| Possession | Negotiable |
| Appliances | Gas Cooktop,Dishwasher,Dryer,Electric Water Heater,Disposal,Gas Water Heater,Humidifier,Exhaust Fan,Microwave,Oven,Double Oven,Refrigerator,Washer,Water Heater,Water Purifier,Water Softener Owned,Win |
| HOA Fee | 3000 |
| Garage Spaces | 4 |
| Association Fee Includes | Entrance Private,Maintenance,Management,Snow Removal |
| Patio/Porch Features | Breeze Way,Covered,Patio,Screened |
| Architectural Style | Cape Cod,Traditional |
| Pool Features | Cabana,In Ground,Pool Cover |
| Security Features | Gated Community |
| Construction Materials | Cedar,Stone |
| Year Built | 2004 |
| Township | Clay |
| Levels | Two |
| Property Subtype | Single Family Residence |
| Tax Year | 2025 |
| Assoc Fee Paid Per | Annually |
| County | Hamilton |
| New Construction | No |
| Property Type | Residential |
| HOA | Yes |
| Subdivision Name | Laurelwood |
| Garage Y/N | Yes |
| Total Rooms | 14 |
| Full Baths | 5 |
| Status | Active |
| Directions | West on 106th from Springmill to gated entrance of Laurelwood on south side,thru gate and follow around to the left. |
| City | Carmel |
| High School District | Carmel Clay Schools |
| MLS Area | 2910 - Hamilton - Clay |
| Lot Size Square Feet | 72310 |
| Spa Features | In Ground |
| Property Attached Y/N | No |
| Builder Name | R.J. Klein |
| Standard Status | Active |
| Tax Lot | 21 |
| Virtual Tour | https://www.addisongroupcreations.com/RE/2026/Q3/1121-Laurelwood/n-HhLJdt/i-kTNqg4L/A |
| Legal Description | Acreage 1.66,Section 10,Township 17,Range 3,Laurelwood,Lot 21 |
Interior Features
| Interior Amenities | Bath Sinks Double Main,Breakfast Bar,Built-in Features,Kitchen Island,Entrance Foyer,In-Law Floorplan,Pantry,Sauna,Wired for Sound,Walk-In Closet(s),Wet Bar |
|---|---|
| Basement | Unfinished |
| Total Fireplaces | 5 |
| Fireplace Features | Library,Great Room,Outside,Primary Bedroom,Wood Burning,Other |
| Basement (Y/N) | Yes |
| Half Baths | 4 |
| Laundry Features | Main Level,Upper Level |
| Total Bedrooms | 5 |
| Main Level Bedrooms | 1 |
| LivingAreaSource | Assessor |
| Total Baths | 9 |
Exterior Features
| Exterior Amenities | Carriage/Guest House,Gas Grill,Lighting,Fire Pit,Sprinkler System |
|---|---|
| Parking Features | Attached,Detached,Paver Block,Garage Door Opener,Heated Garage,Garage Faces Rear,Storage |
| Lot Features | Cul-De-Sac,Gated Community,Mature Trees,Trees-Small (Under 20 Ft) |
| Water Source | Public |
| Foundation Details | Concrete Perimeter |
| Spa | Yes |
| Building Area Total | 12672 |
| Lot Size Acres | 1.66 |
| Other Equipment | Air Purifier,Generator,Security System,Smoke Alarm,Sump Pump |
| Horse Amenities | None |
Amenities
- Foreclosure
- Views
- Short Sale
- New Construction
- Adult 55+
- Lease To Own
- No HOA Fees
- Furnished
- Primary On Main
- Air Conditioning
- Seller Finance
- Green
- Fixer Upper
- Horse
- Golf
- Fireplace
- Deck
- Garage
- Basement
- Pool
Property vs Single Family Average in 46032
Price
Taxes
Year Built
Visits
 MIBOR REALTOR® Association All information deemed reliable but not guaranteed. All properties are subject to prior sale, change or withdrawal. Neither listing broker(s) or information provider(s) shall be responsible for any typographical errors, misinformation, misprints and shall be held totally harmless. Listing(s) information is provided for consumer's personal, non-commercial use and may not be used for any purpose other than to identify prospective properties consumers may be interested in purchasing. The data relating to real estate for sale on this website comes in part from the Internet Data Exchange program of the Multiple Listing Service. Real estate listings held by brokerage firms other than Team Deck may be marked with the Internet Data Exchange logo and detailed information about those properties will include the name of the listing broker(s) when required by the MLS. Copyright ©2026 All rights reserved.
Last Updated: September 12, 2026 12:01 PM UTC
MIBOR REALTOR® Association All information deemed reliable but not guaranteed. All properties are subject to prior sale, change or withdrawal. Neither listing broker(s) or information provider(s) shall be responsible for any typographical errors, misinformation, misprints and shall be held totally harmless. Listing(s) information is provided for consumer's personal, non-commercial use and may not be used for any purpose other than to identify prospective properties consumers may be interested in purchasing. The data relating to real estate for sale on this website comes in part from the Internet Data Exchange program of the Multiple Listing Service. Real estate listings held by brokerage firms other than Team Deck may be marked with the Internet Data Exchange logo and detailed information about those properties will include the name of the listing broker(s) when required by the MLS. Copyright ©2026 All rights reserved.
Last Updated: September 12, 2026 12:01 PM UTC
