

Price Reduction - Views - New Construction

Address
6095 Soapberry Circle, Noblesville, IN
Price
$ 449,538
Property Attributes
- MLS#22121478
- TypeSingle Family
- Listing Status Active
- CountyHAMILTON
- CityNoblesville
- AreaNoblesville
- NeighborhoodTimbers
- Zip46062
- StyleTraditional
- Year Built2026
- Price$ 449,538
- Bedrooms5
- Full Bathrooms3
- Half Bathrooms0
- Sqr Footage2542
- Lot Size0.22 Acres
Data Source:
MIBOR Broker Listing Cooperative
Property Description
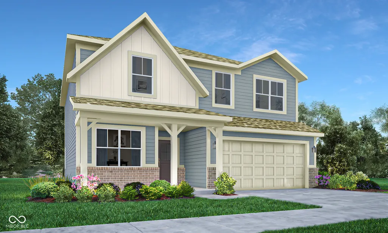
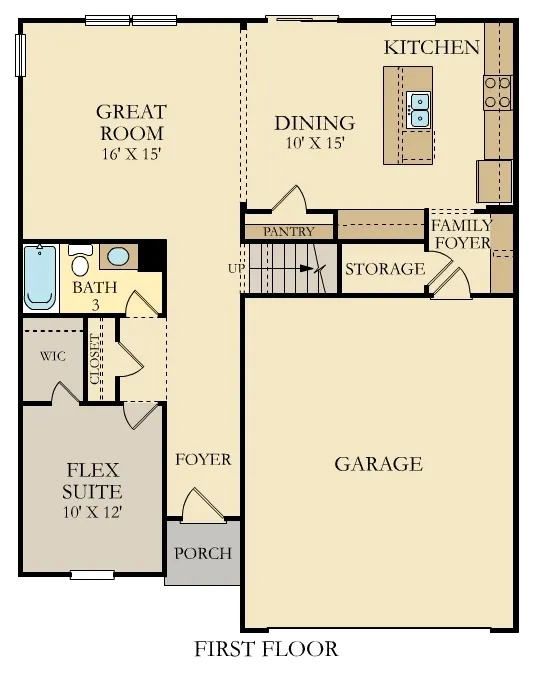
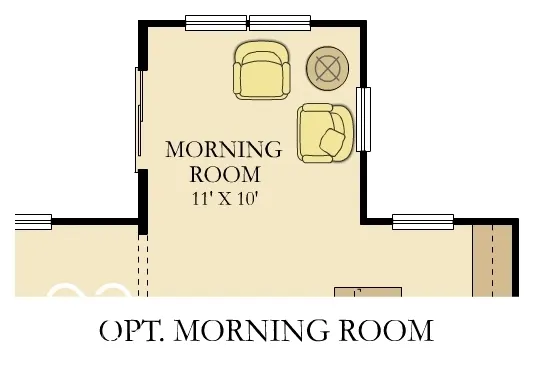
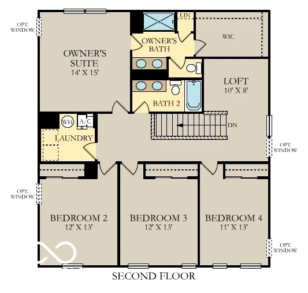
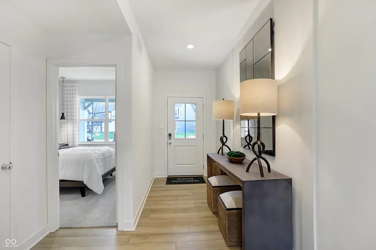
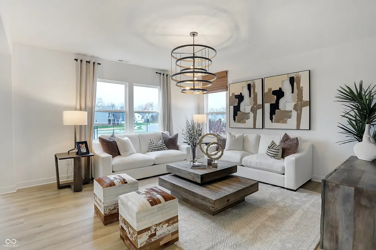
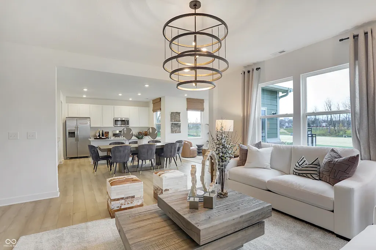
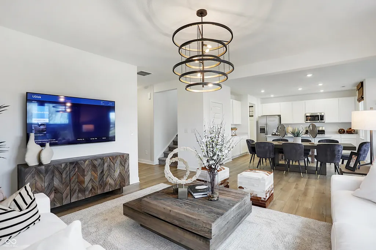
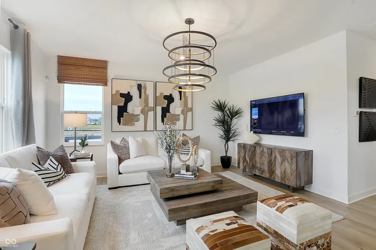
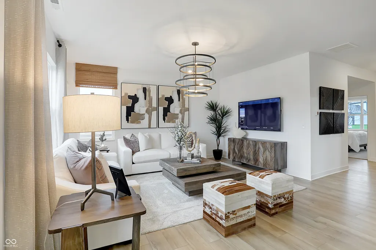
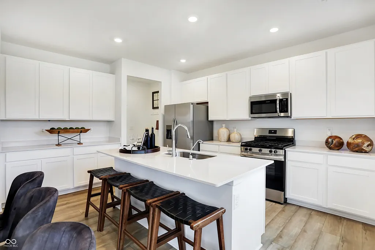
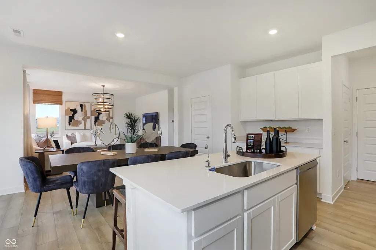
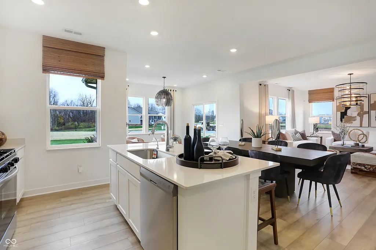
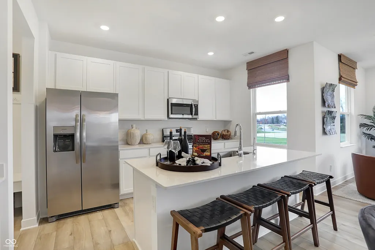
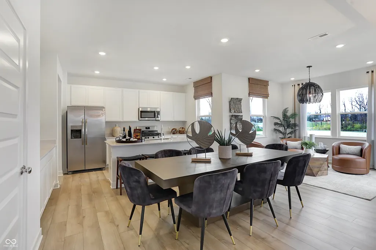
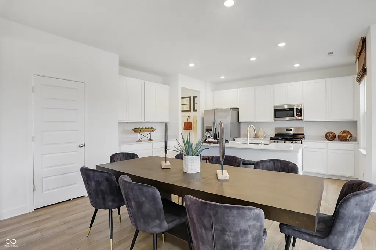
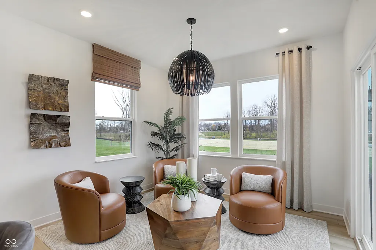
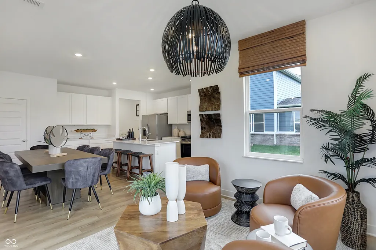
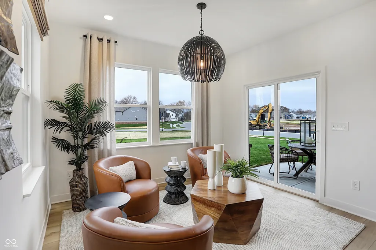
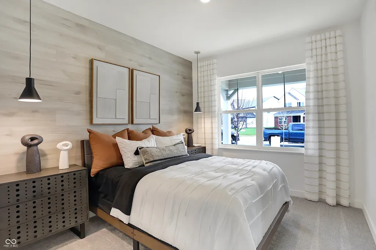
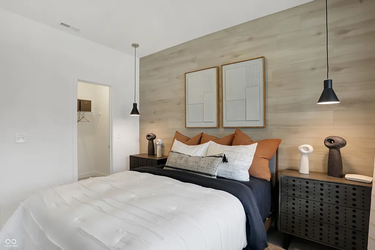
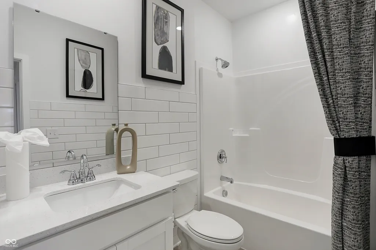
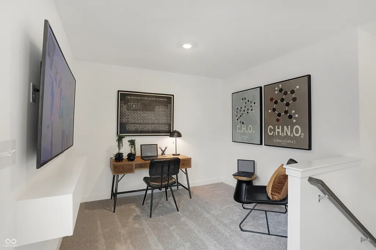
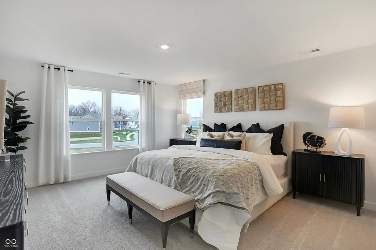
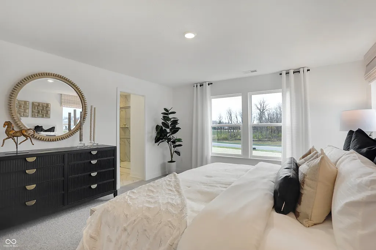
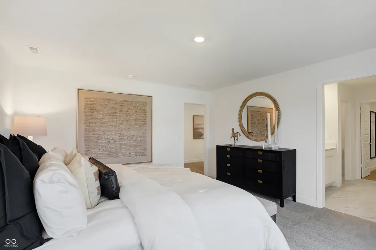
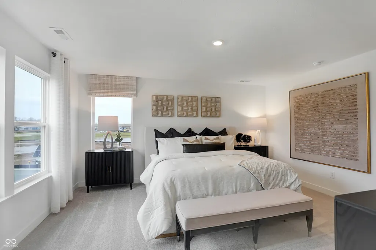
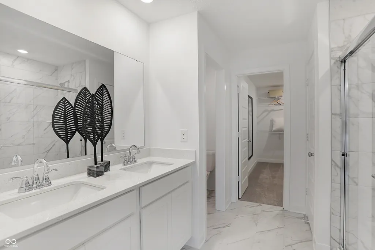
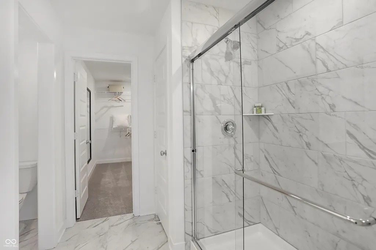
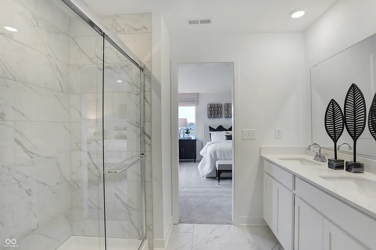
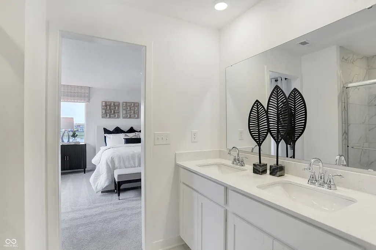
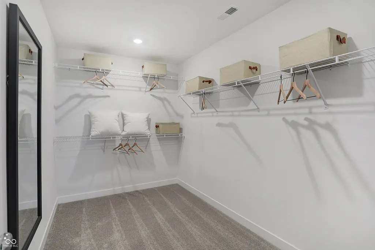
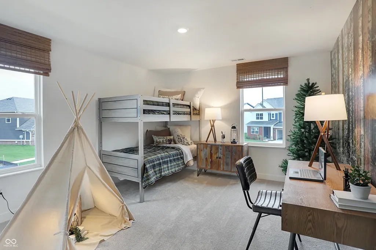
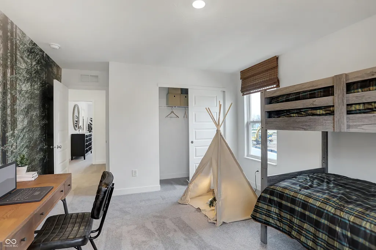
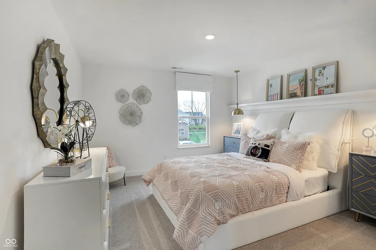
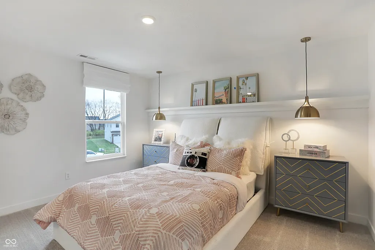
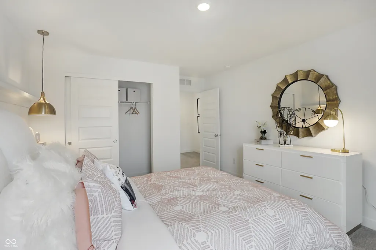
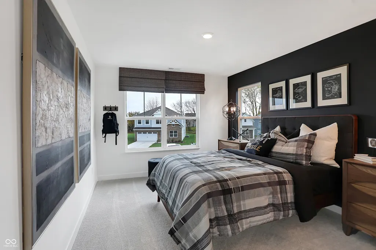
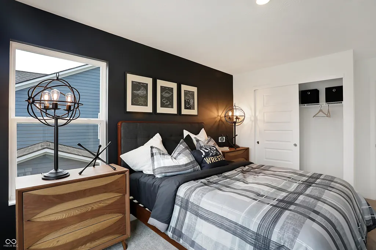
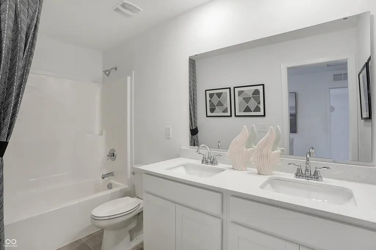
The Hampshire offers a comfortable and inviting layout built for both gathering and quiet retreat. The first floor opens with a welcoming foyer and an adjacent guest suite with a full bath, providing privacy for visitors or extended family. The main living space features a generous great room that flows into the dining area and kitchen, creating a natural hub for daily life. The kitchen includes a spacious island, plenty of cabinet storage, and clear sightlines into the morning room, where large windows bring in natural light for relaxed meals or downtime. The patio off the morning room extends your living space to the beautiful outdoors that overlook a common area. A family foyer off the garage keeps everyday essentials organized and out of view. The second-floor centers around a bright loft, a flexible space that works well as a media room, play area, or homework zone. The owner's suite spans the back of the home and serves as a comfortable escape with a walk-in closet and a private bath featuring dual sinks, and a separate luxury shower. Three additional bedrooms share a full bath and each offers its own sense of space, while the second-floor laundry adds convenience right where it's needed most. The Hampshire combines open living areas with private getaways, creating a home that supports connection, comfort, and room to grow. *Photos/Tour of model may show features not selected in home.
| Elementary School | Middle School | High School |
|---|---|---|
| Hinkle Creek Elementary School | Noblesville West Middle School | Noblesville High School |
| Price History | |
|---|---|
| 8/21/2026 | Listed $474,205 |
| 9/9/2026 | 6$449,538 |
General Features
| Heating | Natural Gas,High Efficiency (90%+ AFUE ) |
|---|---|
| Cooling | Central Air |
| Possession | Closing |
| Appliances | Dishwasher,Electric Water Heater,Disposal,MicroHood,Gas Oven,Range Hood,Refrigerator,Water Purifier |
| HOA Fee | 720 |
| Garage Spaces | 2 |
| Association Fee Includes | Entrance Common,ParkPlayground |
| Patio/Porch Features | Covered,Patio |
| Architectural Style | Traditional |
| Construction Materials | Brick,Cement Siding |
| Year Built | 2026 |
| Township | Noblesville |
| Levels | Two |
| Property Subtype | Single Family Residence |
| Tax Year | 2025 |
| Assoc Fee Paid Per | Annually |
| County | Hamilton |
| New Construction | Yes |
| Property Type | Residential |
| Association Amenities | Park,Playground,Pool |
| HOA | Yes |
| Subdivision Name | Timbers |
| Garage Y/N | Yes |
| Total Rooms | 10 |
| Full Baths | 3 |
| Status | Active |
| Directions | From US31,take exit 136 onto Sheridan Rd/38,turn east. The Timbers will be on the left past Little Chicago Road. |
| High School | Noblesville High School |
| City | Noblesville |
| High School District | Noblesville Schools |
| MLS Area | 2914 - Hamilton - Noblesville |
| Lot Size Square Feet | 9664 |
| Elementary School | Hinkle Creek Elementary School |
| Property Attached Y/N | No |
| Current Financing | Conventional,FHA,VA |
| Middle/Junior High School | Noblesville West Middle School |
| Builder Name | Lennar Homes |
| Standard Status | Active |
| Tax Lot | 209 |
| Virtual Tour | https://my.matterport.com/show/?m=jkPFJ7rszEM |
| Legal Description | TIMBERS |
Interior Features
| Interior Amenities | Attic Access,Kitchen Island,Pantry,Smart Thermostat,Storage,Walk-In Closet(s),Wood Work Painted |
|---|---|
| Basement (Y/N) | No |
| Total Bedrooms | 5 |
| Main Level Bedrooms | 1 |
| LivingAreaSource | Builder |
| Total Baths | 3 |
Exterior Features
| Exterior Amenities | Smart Lock(s) |
|---|---|
| Parking Features | Attached,Concrete,Garage Door Opener |
| Water Source | Public |
| Foundation Details | Slab |
| Building Area Total | 2542 |
| Lot Size Acres | 0.22 |
| Other Equipment | Smoke Alarm |
| Horse Amenities | None |
Amenities
- Foreclosure
- Views
- Short Sale
- New Construction
- Adult 55+
- Lease To Own
- No HOA Fees
- Furnished
- Primary On Main
- Air Conditioning
- Seller Finance
- Green
- Fixer Upper
- Horse
- Golf
- Fireplace
- Deck
- Garage
- Basement
- Pool
Property vs Single Family Average in 46062
Price
Year Built
Visits
In The Neighborhood
New Construction
Noblesville
$ 537,720
- Type
- Single Family
Listed by Erin Hundley of Compass Indiana, LLC
 MIBOR REALTOR® Association All information deemed reliable but not guaranteed. All properties are subject to prior sale, change or withdrawal. Neither listing broker(s) or information provider(s) shall be responsible for any typographical errors, misinformation, misprints and shall be held totally harmless. Listing(s) information is provided for consumer's personal, non-commercial use and may not be used for any purpose other than to identify prospective properties consumers may be interested in purchasing. The data relating to real estate for sale on this website comes in part from the Internet Data Exchange program of the Multiple Listing Service. Real estate listings held by brokerage firms other than Team Deck may be marked with the Internet Data Exchange logo and detailed information about those properties will include the name of the listing broker(s) when required by the MLS. Copyright ©2026 All rights reserved.
Last Updated: September 13, 2026 12:11 PM UTC
MIBOR REALTOR® Association All information deemed reliable but not guaranteed. All properties are subject to prior sale, change or withdrawal. Neither listing broker(s) or information provider(s) shall be responsible for any typographical errors, misinformation, misprints and shall be held totally harmless. Listing(s) information is provided for consumer's personal, non-commercial use and may not be used for any purpose other than to identify prospective properties consumers may be interested in purchasing. The data relating to real estate for sale on this website comes in part from the Internet Data Exchange program of the Multiple Listing Service. Real estate listings held by brokerage firms other than Team Deck may be marked with the Internet Data Exchange logo and detailed information about those properties will include the name of the listing broker(s) when required by the MLS. Copyright ©2026 All rights reserved.
Last Updated: September 13, 2026 12:11 PM UTC
