

Views - New Construction - Golf Course
Address
18898 Shefler Boulevard, Noblesville, IN
Price
$ 800,000
Property Attributes
- MLS#22121917
- TypeSingle Family
- Listing Status Active
- CountyHAMILTON
- CityNoblesville
- AreaNoblesville
- NeighborhoodPebble Brook Crossing
- Zip46062
- StyleTraditional
- Year Built2025
- Taxes$ 50
- Price$ 800,000
- Bedrooms5
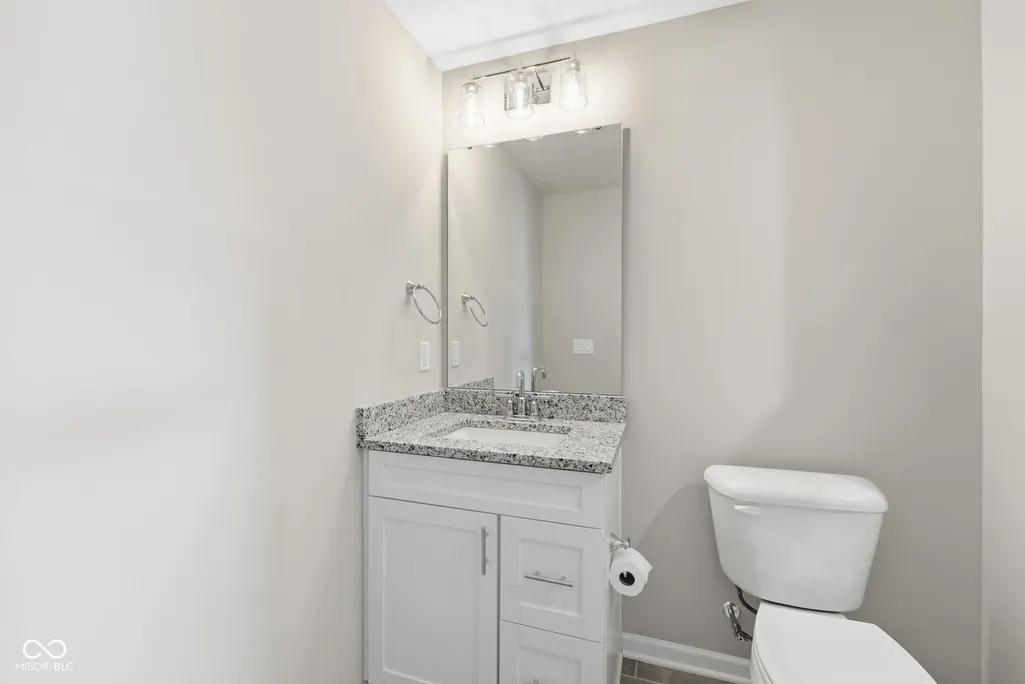
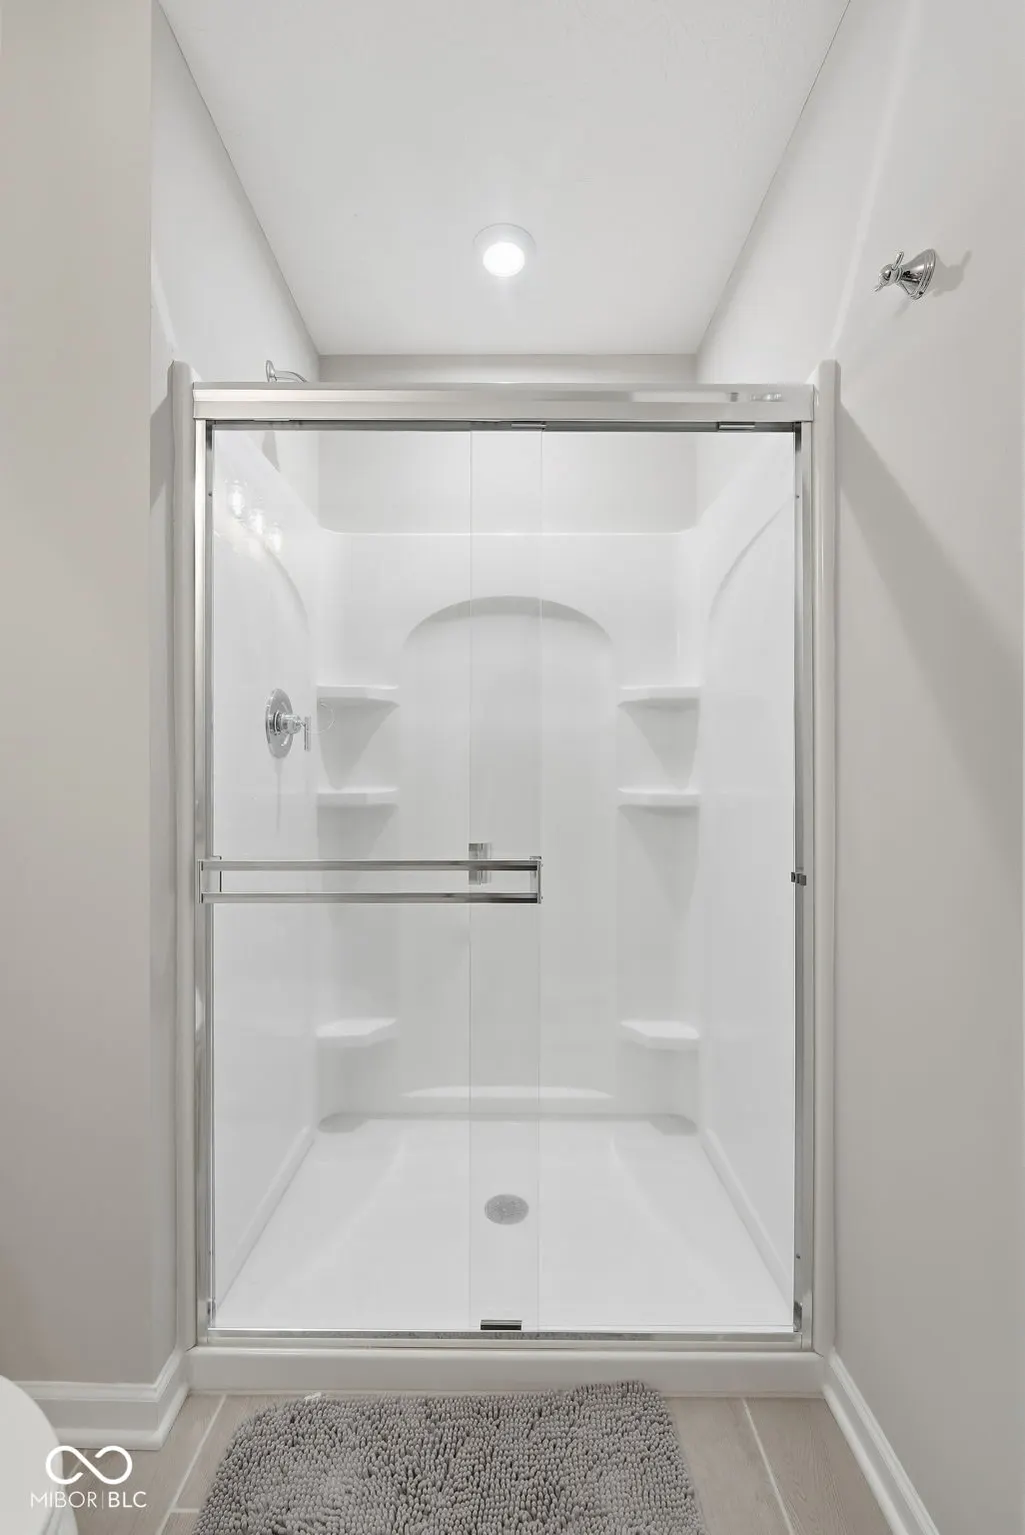
- Full Bathrooms5
- Half Bathrooms0
- Sqr Footage4809
- Lot Size0.23 Acres
Data Source:
MIBOR Broker Listing Cooperative
Property Description
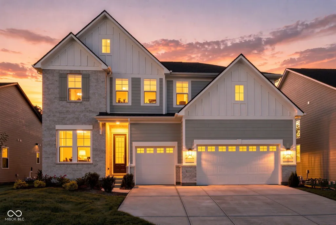
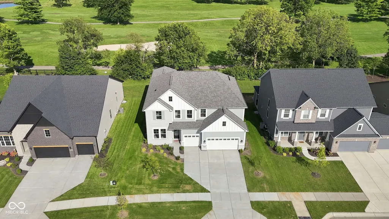
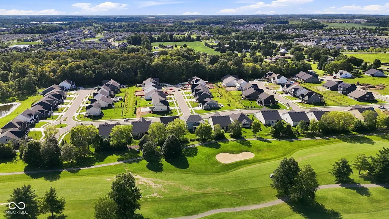
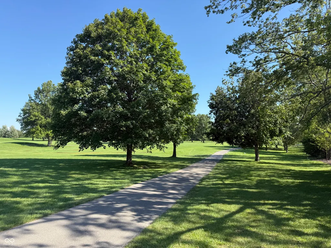
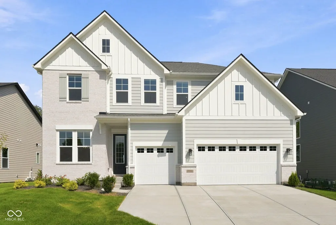
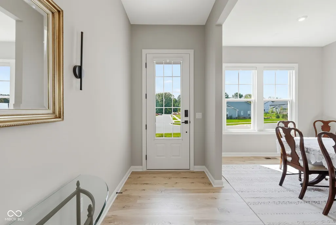
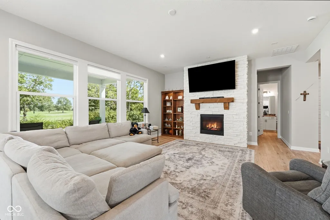
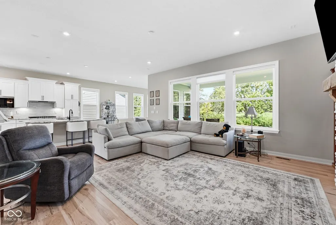
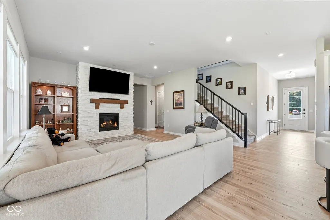
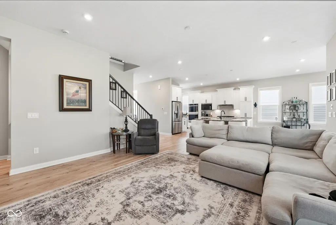
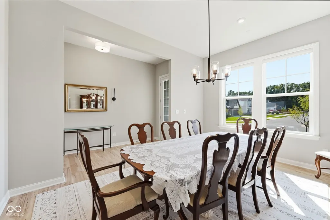
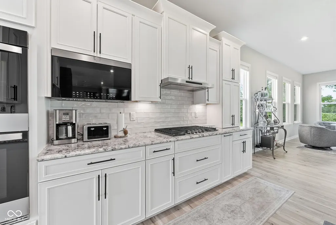
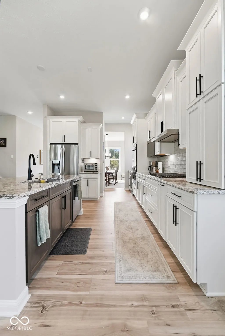
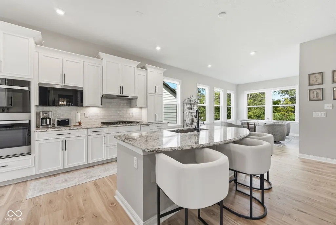
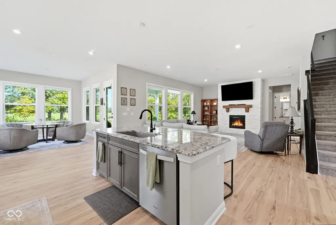
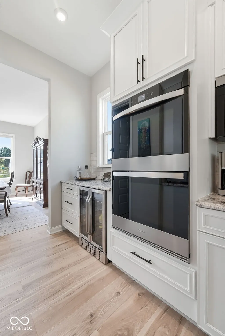
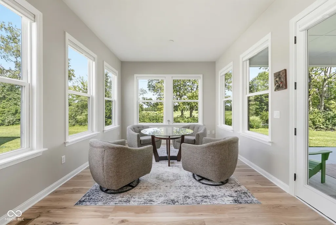
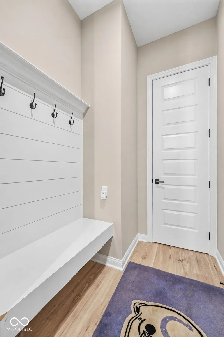
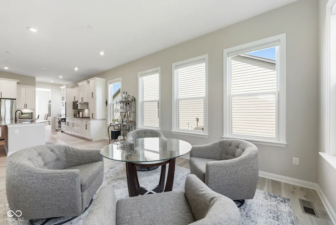
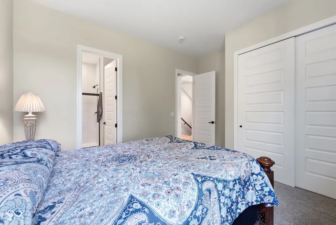
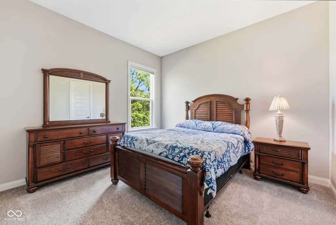
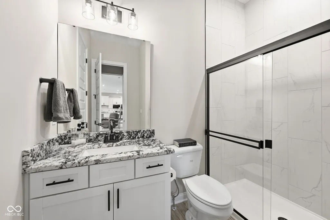
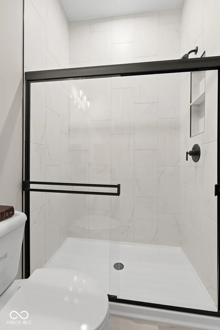
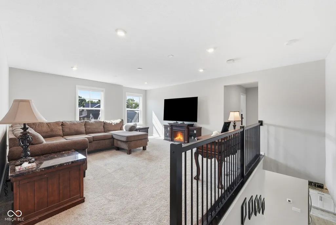
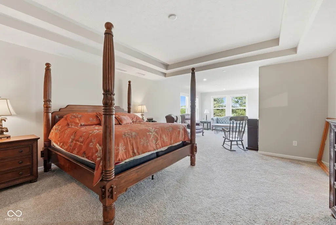
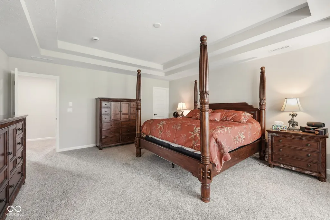
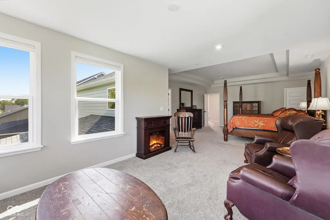
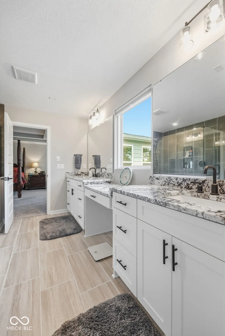
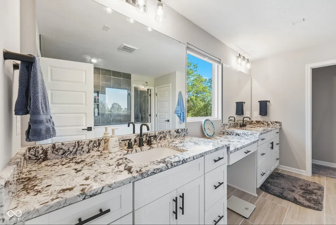
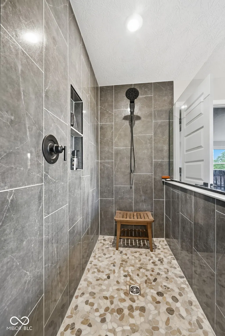
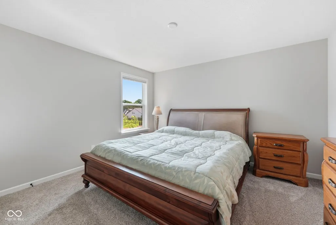
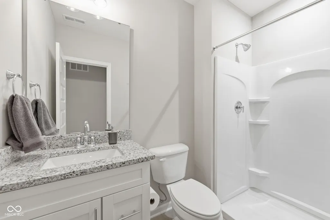
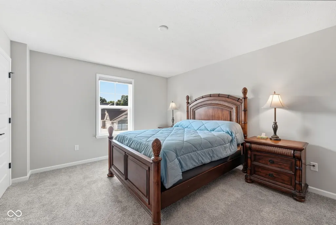
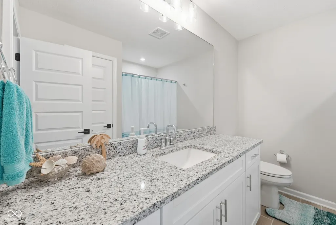
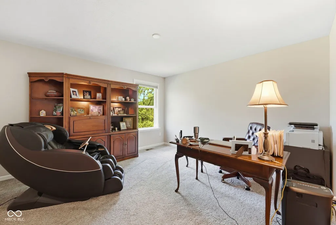
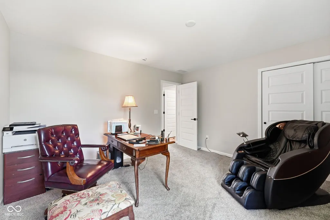
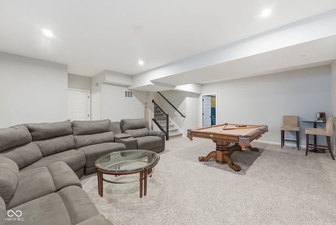
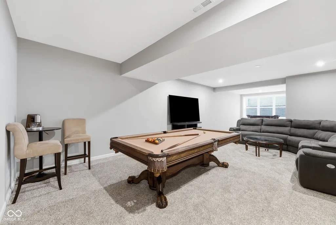
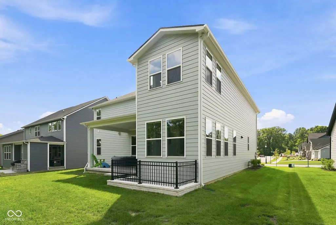
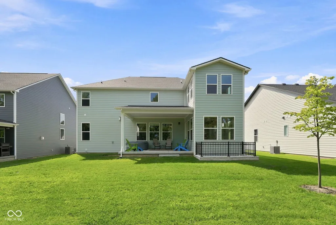
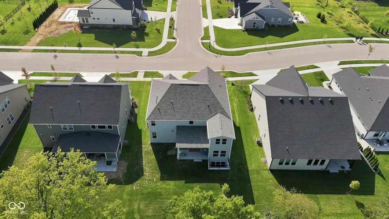
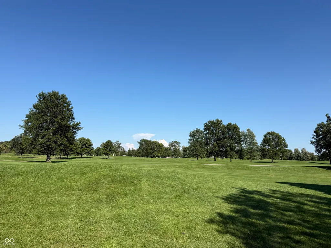
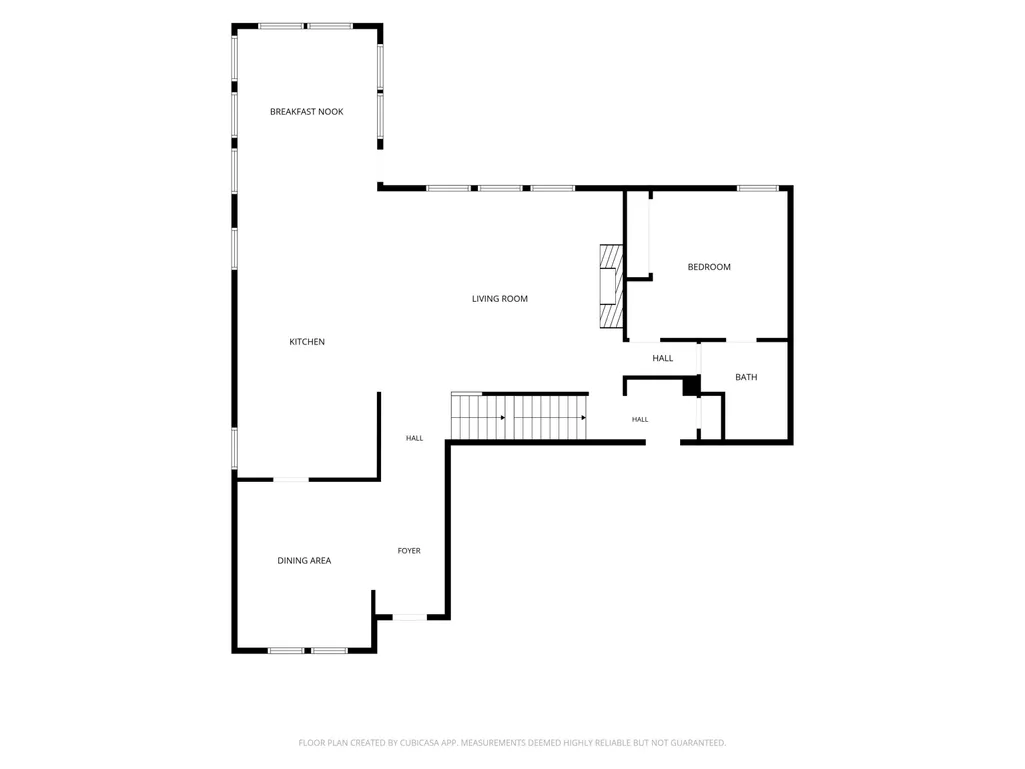
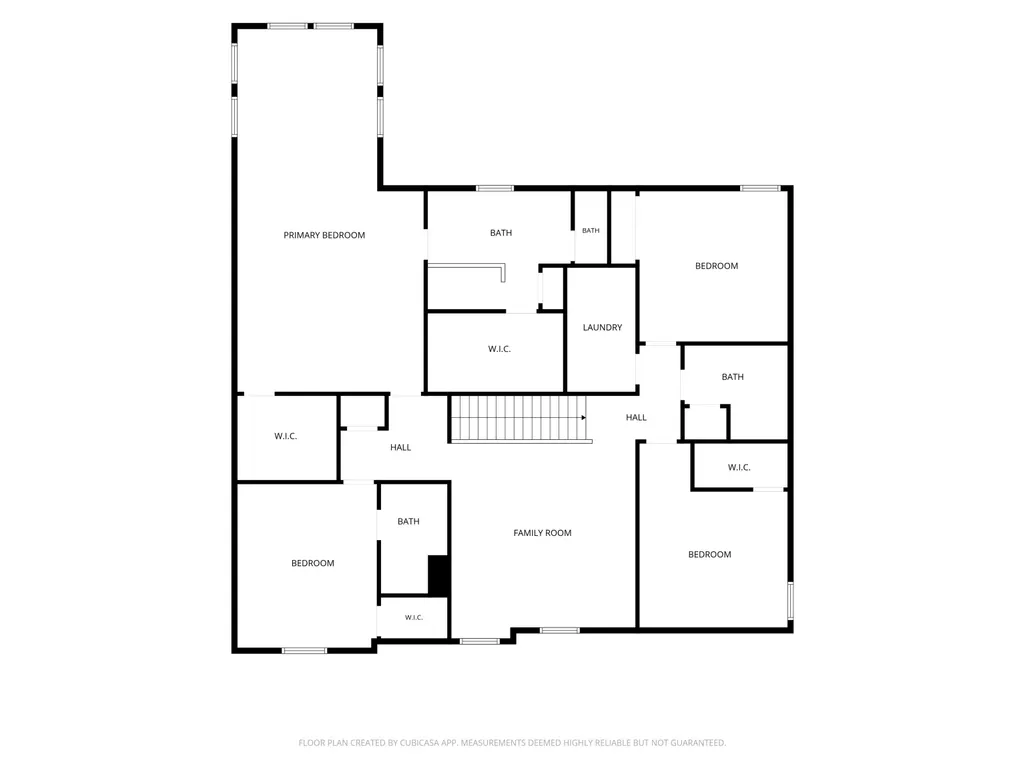
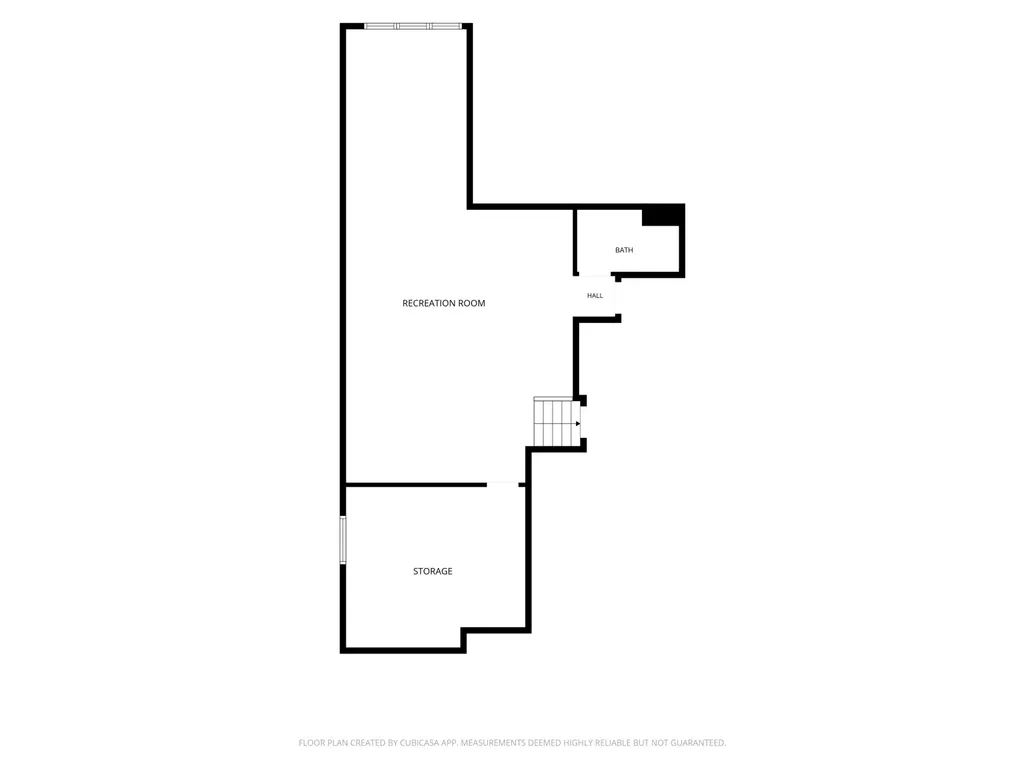
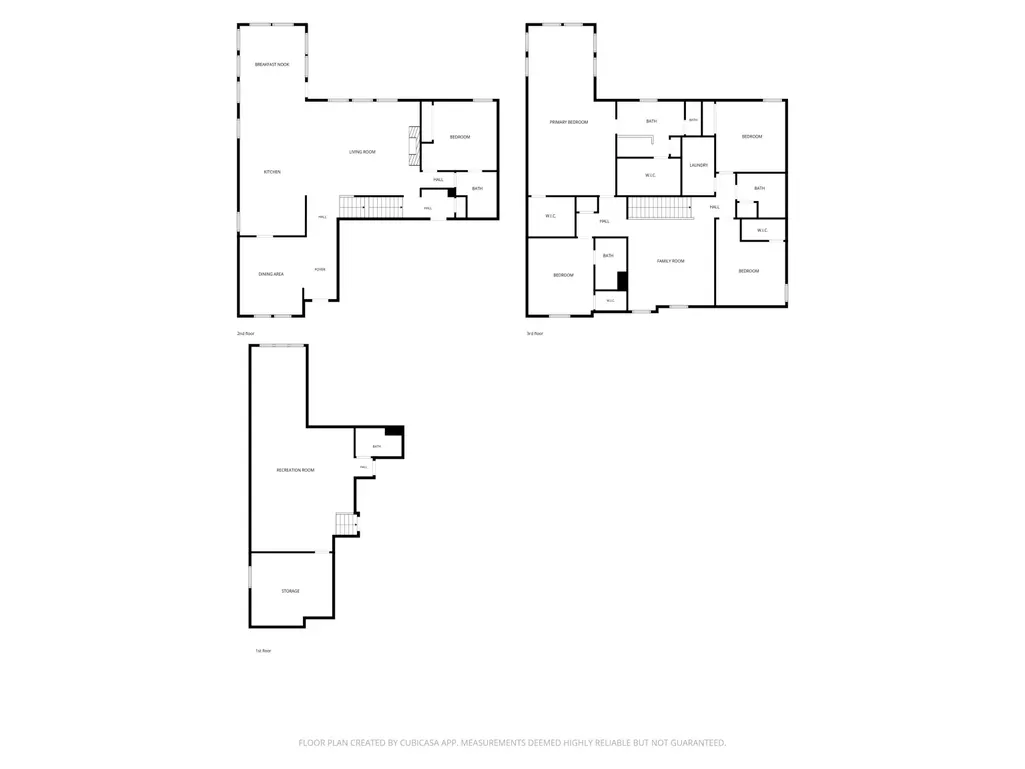
If you've been waiting for a home that feels truly custom without paying the premium of building from the ground up, 18898 Shefler Boulevard is the opportunity you've been looking for. Built just one year ago, this exceptional Noblesville residence offers the rare combination of a nearly-new home, over $300,000 in custom-quality upgrades, expansive entertaining spaces, and stunning views of five fairways of Pebblebrook Golf Course all at a price that makes you ask, "How is this priced here?" Simply put, you cannot recreate this home today with Drees Homes for anywhere near this price. The difference is evident throughout. Thoughtful design, elevated finishes, and extensive custom additions create a home that feels sophisticated, comfortable, and incredibly livable. At the heart of the home is a gourmet kitchen designed for gathering, featuring an additional sitting room that expands the kitchen experience and creates the perfect space for morning coffee, conversation, or entertaining. The in-law suite offers exceptional flexibility for multigenerational living or private guests, while the massive loft provides even more room for a second living area, game room, home theater, or whatever your lifestyle demands. Generously sized bedrooms, multiple entertainment spaces, and abundant room to spread out make this home as functional as it is impressive.And then there is the view. Step outside and take in five fairways of Pebblebrook Golf Course, creating a beautiful backdrop that changes with every season.All of this is ideally located in Noblesville, close to the amenities, dining, shopping, and conveniences buyers want.
| Elementary School | Middle School | High School |
|---|---|---|
| Hazel Dell Elementary School | Noblesville West Middle School | Noblesville High School |
| Price History | |
|---|---|
| 8/27/2026 | Listed $800,000 |
General Features
| Heating | Forced Air |
|---|---|
| Cooling | Central Air |
| Possession | Negotiable |
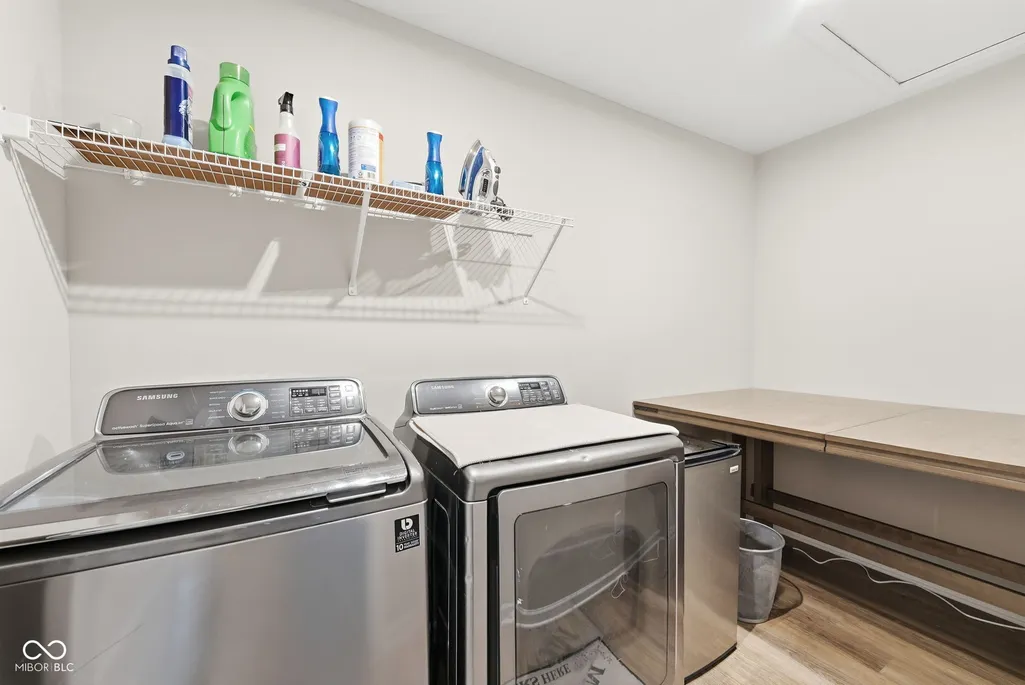
| Appliances | Common Laundry,Gas Cooktop,Dishwasher,Dryer,Gas Water Heater,Exhaust Fan,MicroHood,Microwave,Double Oven,Refrigerator,Washer,Water Heater,Wine Cooler |
| HOA Fee | 785 |
| Garage Spaces | 3 |
| Association Fee Includes | Insurance,Maintenance |
| Patio/Porch Features | Covered |
| Architectural Style | Traditional |
| Construction Materials | Vinyl With Brick |
| Year Built | 2025 |
| View | Golf Course |
| Township | Noblesville |
| Levels | Two |
| Property Subtype | Single Family Residence |
| Tax Year | 2025 |
| Assoc Fee Paid Per | Annually |
| County | Hamilton |
| New Construction | No |
| Property Type | Residential |
| Association Amenities | Insurance,Maintenance |
| HOA | Yes |
| Subdivision Name | Pebble Brook Crossing |
| Garage Y/N | Yes |
| Total Rooms | 10 |
| Full Baths | 5 |
| Status | Active |
| Directions | GPS Friendly |
| High School | Noblesville High School |
| City | Noblesville |
| High School District | Noblesville Schools |
| MLS Area | 2914 - Hamilton - Noblesville |
| Lot Size Square Feet | 10019 |
| Elementary School | Hazel Dell Elementary School |
| Property Attached Y/N | No |
| Current Financing | Conventional,FHA,VA |
| Middle/Junior High School | Noblesville West Middle School |
| Property Condition | New Construction |
| Additional Parcels Y/N | No |
| Virtual Tour | https://track.pstmrk.it/3s/listing.arthomephoto.com%2Fsites%2Febvpggll%2Funbranded/cUpU/eZvHAQ/AQ/109edbe8-a03e-461d-92c6-d327c347a314/4/QhyvXSnYFG |
| Builder Name | Drees Homes |
| Standard Status | Active |
| Tax Lot | 15 |
| Virtual Tour | https://track.pstmrk.it/3s/listing.arthomephoto.com%2Fsites%2F18898-shefler-blvd-noblesville-in-46062-28040096%2Fbranded/cUpU/eZvHAQ/AQ/109edbe8-a03e-461d-92c6-d327c347a314/3/Jaw5Cv3qhK |
| Legal Description | Acreage .23,Section 28,Township 19,Range 4,Pebble Brook Crossing,Lot 15,Irregular Shape |
Interior Features
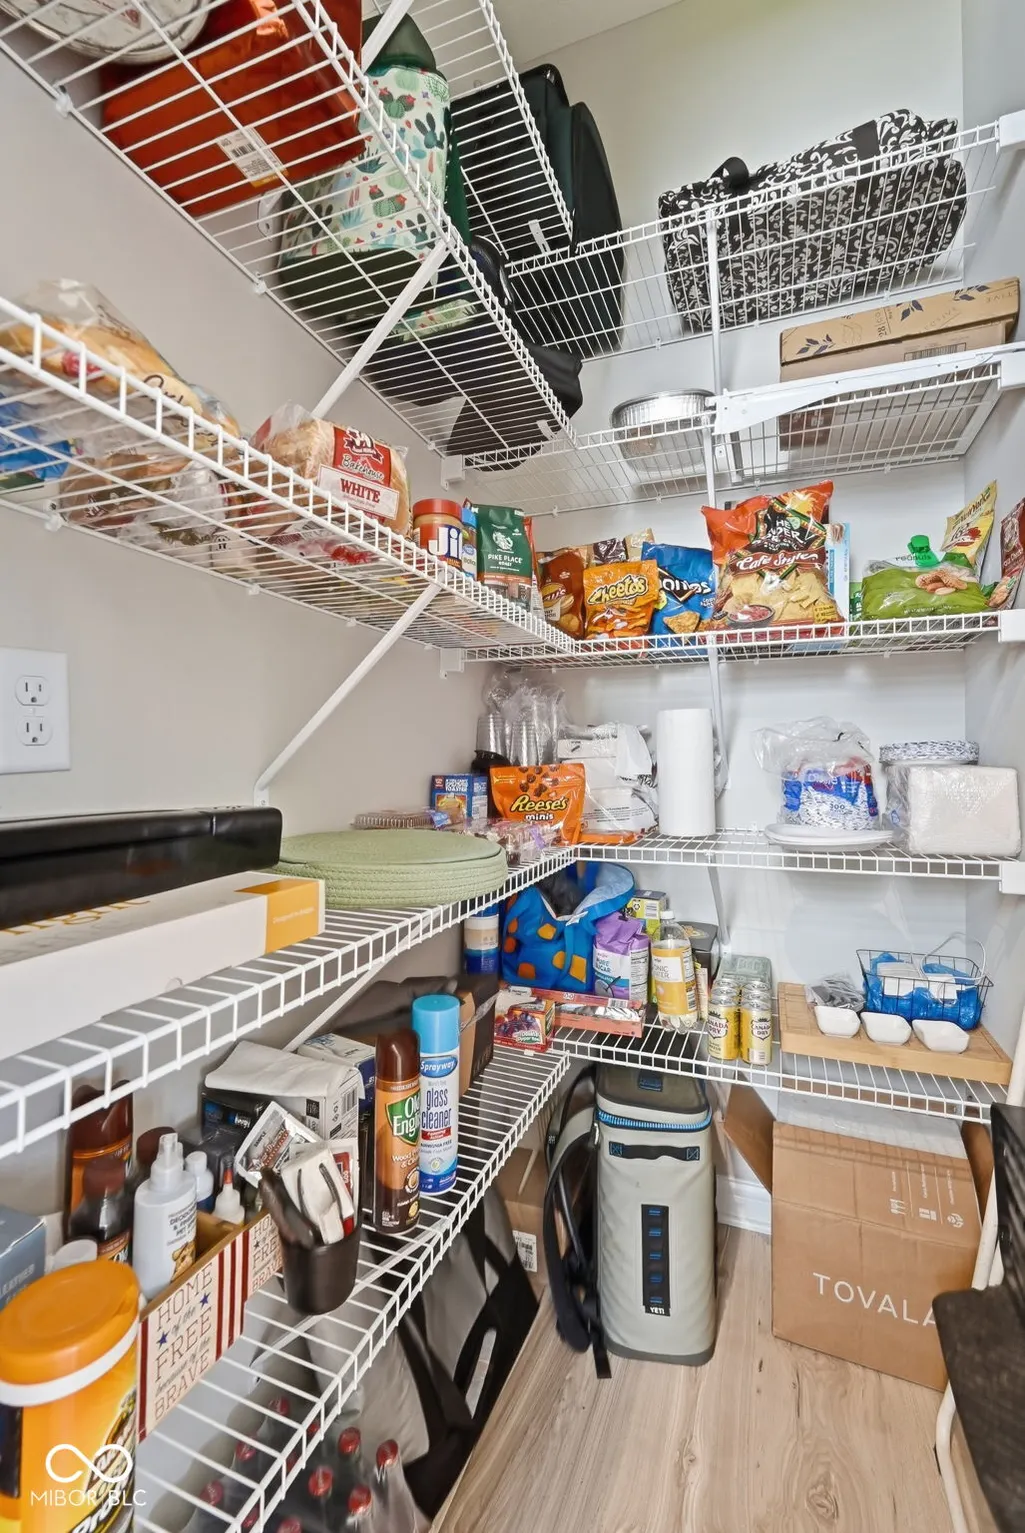
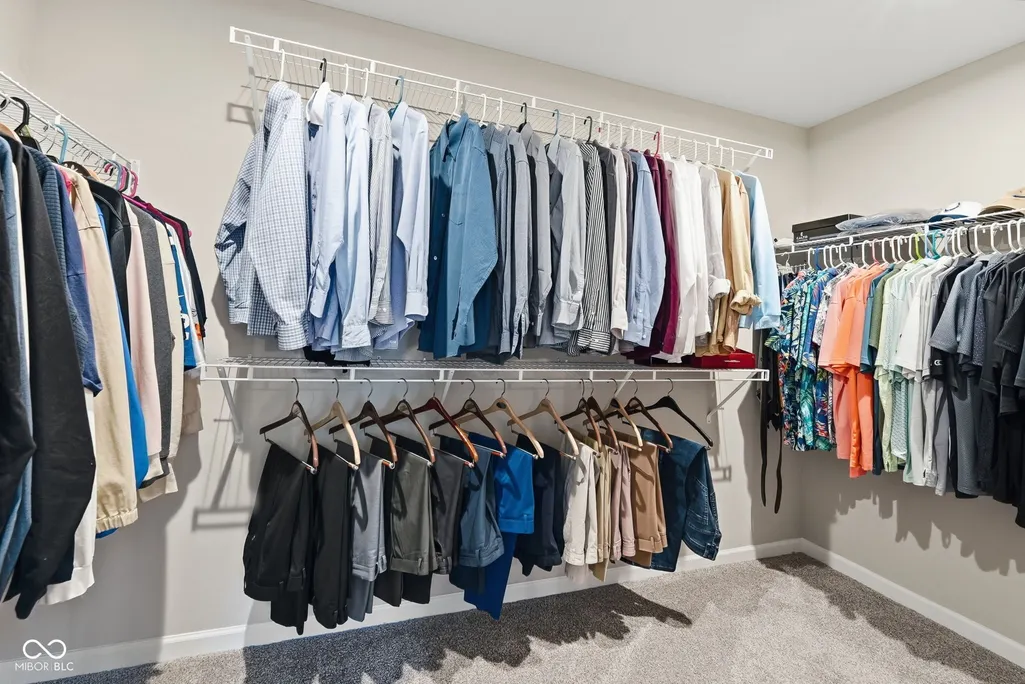
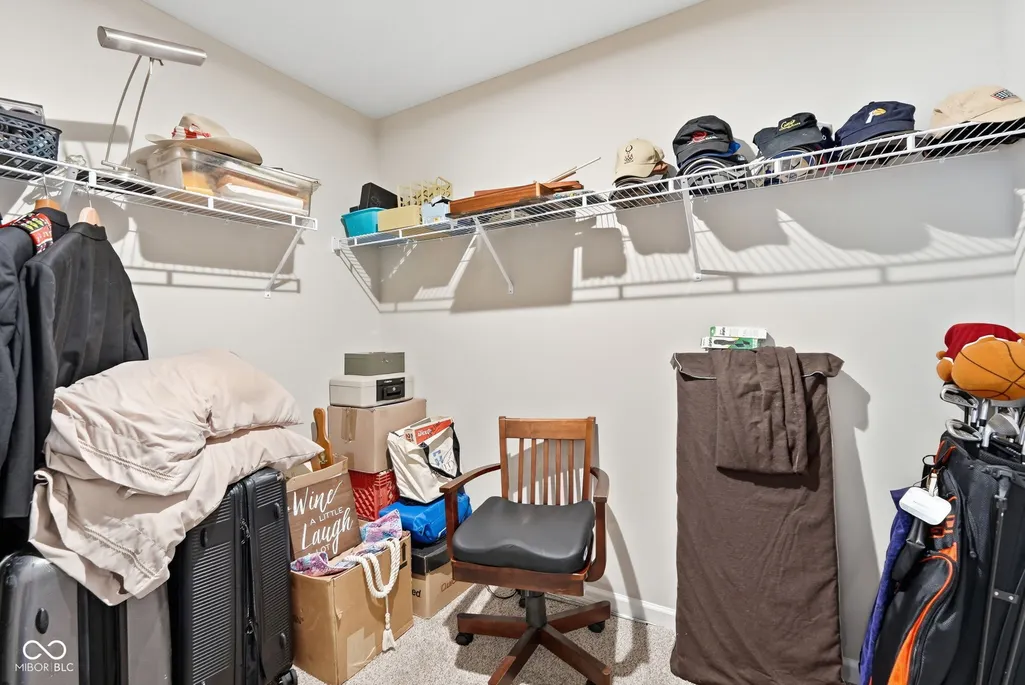
| Interior Amenities | Attic Access,Breakfast Bar,Tray Ceiling(s),Kitchen Island,Hi-Speed Internet Availbl,In-Law Floorplan,Eat-in Kitchen,Wired for Data,Pantry,Smart Thermostat,Storage,Wired for Sound,Walk-In Closet(s),We |
|---|---|
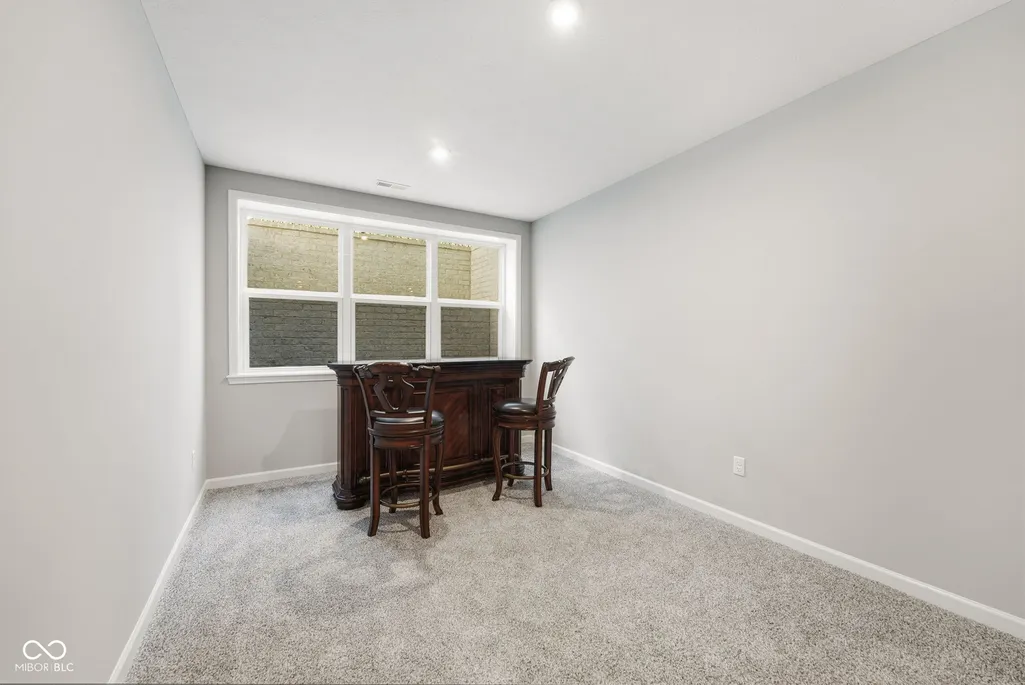
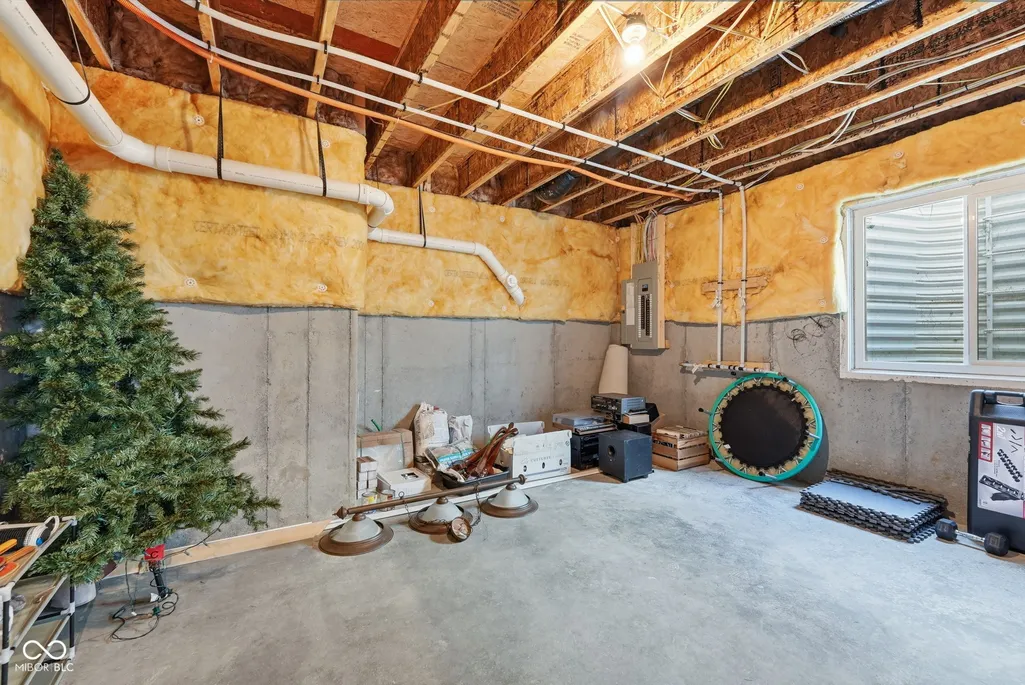
| Basement | Ceiling - 9+ feet,Daylight,Finished,Roughed In,Storage Space |
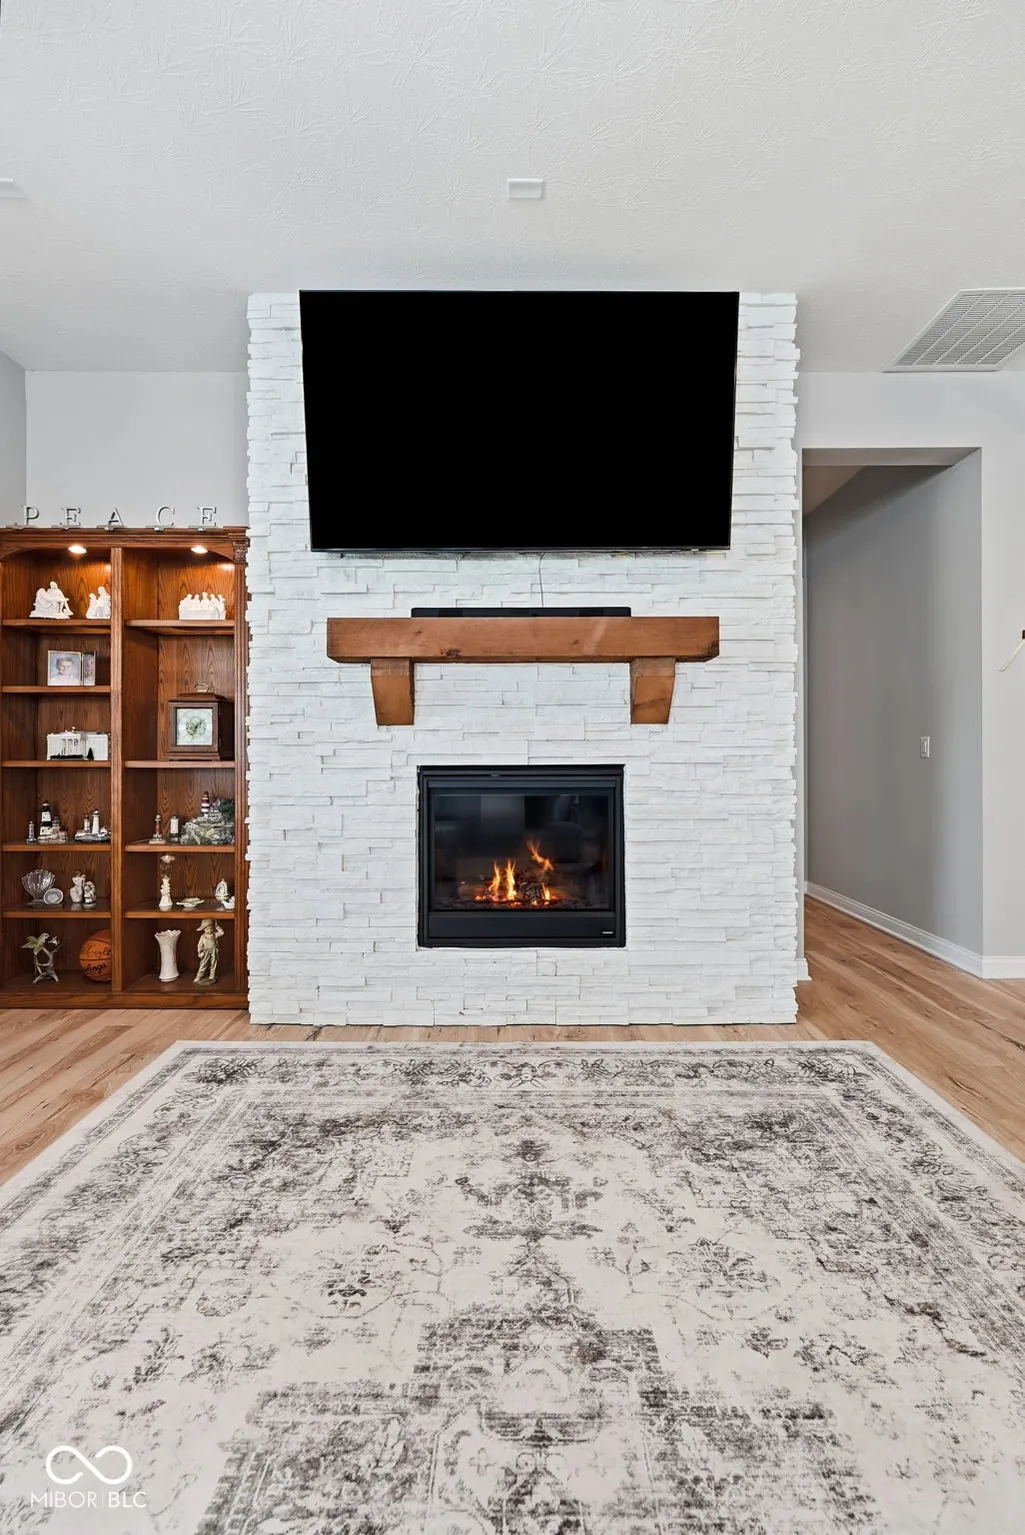
| Total Fireplaces | 1 |
| Fireplace Features | Family Room |
| Basement (Y/N) | Yes |
| Laundry Features | Connections All |
| Total Bedrooms | 5 |
| Below Grade Finished Area | 1153 |
| Main Level Bedrooms | 1 |
| LivingAreaSource | Builder |
| Total Baths | 5 |
Exterior Features
| Parking Features | Attached |
|---|---|
| Lot Features | On Golf Course,On Trail,Sidewalks,Trees-Small (Under 20 Ft) |
| Water Source | Public |
| Foundation Details | Concrete Perimeter |
| Spa | No |
| Building Area Total | 4809 |
| Lot Size Acres | 0.23 |
| Waterfront Y/N | No |
| Horse Amenities | None |
Amenities
- Foreclosure
- Views
- Short Sale
- New Construction
- Adult 55+
- Lease To Own
- No HOA Fees
- Furnished
- Primary On Main
- Air Conditioning
- Seller Finance
- Green
- Fixer Upper
- Horse
- Golf
- Fireplace
- Deck
- Garage
- Basement
- Pool
Property vs Single Family Average in 46062
Price
Taxes
Year Built
Visits
 MIBOR REALTOR® Association All information deemed reliable but not guaranteed. All properties are subject to prior sale, change or withdrawal. Neither listing broker(s) or information provider(s) shall be responsible for any typographical errors, misinformation, misprints and shall be held totally harmless. Listing(s) information is provided for consumer's personal, non-commercial use and may not be used for any purpose other than to identify prospective properties consumers may be interested in purchasing. The data relating to real estate for sale on this website comes in part from the Internet Data Exchange program of the Multiple Listing Service. Real estate listings held by brokerage firms other than Team Deck may be marked with the Internet Data Exchange logo and detailed information about those properties will include the name of the listing broker(s) when required by the MLS. Copyright ©2026 All rights reserved.
Last Updated: September 13, 2026 12:11 PM UTC
MIBOR REALTOR® Association All information deemed reliable but not guaranteed. All properties are subject to prior sale, change or withdrawal. Neither listing broker(s) or information provider(s) shall be responsible for any typographical errors, misinformation, misprints and shall be held totally harmless. Listing(s) information is provided for consumer's personal, non-commercial use and may not be used for any purpose other than to identify prospective properties consumers may be interested in purchasing. The data relating to real estate for sale on this website comes in part from the Internet Data Exchange program of the Multiple Listing Service. Real estate listings held by brokerage firms other than Team Deck may be marked with the Internet Data Exchange logo and detailed information about those properties will include the name of the listing broker(s) when required by the MLS. Copyright ©2026 All rights reserved.
Last Updated: September 13, 2026 12:11 PM UTC
